NOT LISTED FOR SALE
4 Beds
4.5 Baths
3,546 Sq Ft
8,712 Sq Ft Lot

Sale Details

Date Sold: January 15, 2026

Last sale price $765,000 $216 Per Sq Ft

39 Days on Market

Highlights

  • Open Floorplan
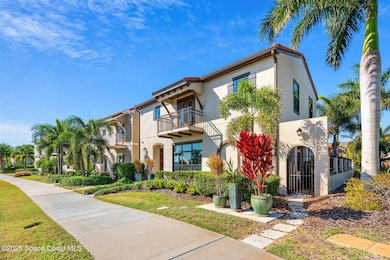
  • Contemporary Architecture
  • Main Floor Primary Bedroom
  • Clubhouse
  • Wood Flooring
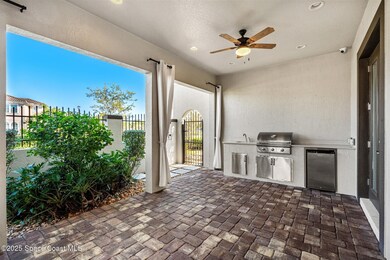
  • Outdoor Kitchen

About This Home

As of January 2026

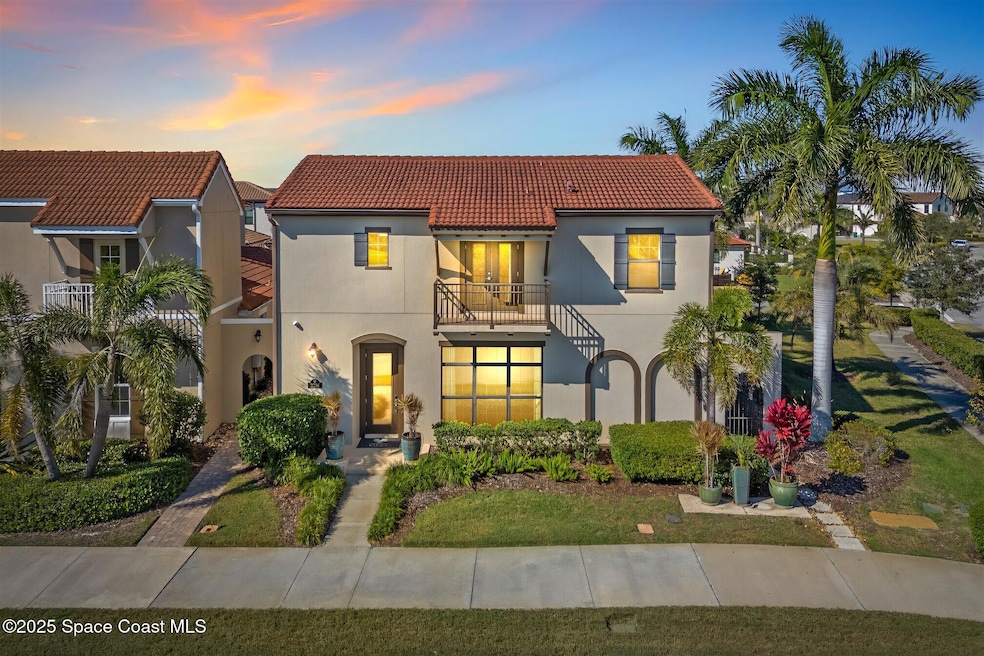
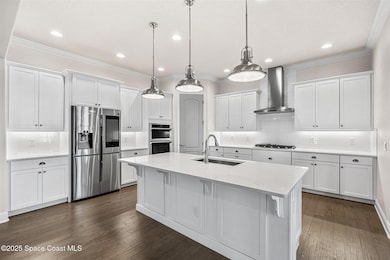
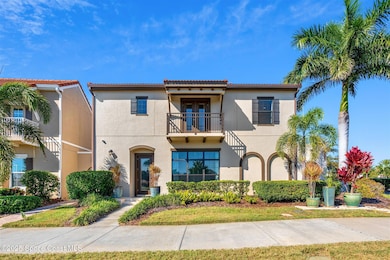
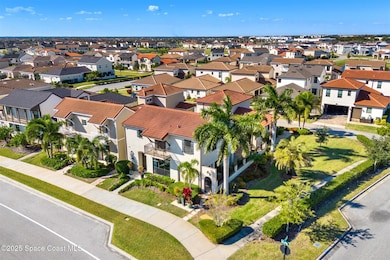
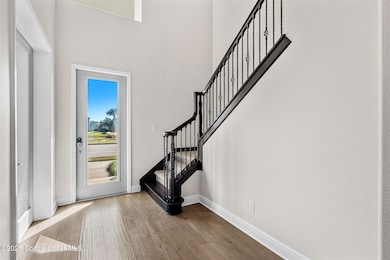
A standout in Viera's sought-after Reeling Park neighborhood, this spectacular 4/5 former model offers over $200K in contemporary upgrades and luxurious living spaces. As you enter through the foyer and pass the office, you're greeted by bright open spaces that draw in soft natural light through the glass front door and windows in the main living spaces. Family gatherings and quiet relaxation are a breeze in the main living space, featuring an electric fireplace and views to the courtyard. The modern kitchen features stainless steel appliances, gas cooktop, vented hood, white cabinetry, quartz counters, and a walk-in pantry. Step outside through the French doors to find a breezy, covered retreat equipped with paver flooring and a summer kitchen, perfect for summertime entertaining. The first-floor primary suite includes an incredible walk-in closet and a spa-like ensuite bathroom with glass and tile shower and soaking tub. . Upstairs, enjoy function and flexibility SEE ''MORE'' with three additional bedrooms that can easily be used as workspaces, home gyms, or a bonus room. You'll find plentiful storage options throughout. A generous 2-car garage with epoxy floors offers room for all the toys. Viera carefree living is waiting for you.

Last Agent to Sell the Property

Greg Ellingson

Ellingson Properties License #3066292 Listed on: 11/19/2025

Co-Listed By

Cynthia Abbey

Ellingson Properties License #3185297

Last Buyer's Agent

Carolyn Killick

Realty World Curri Properties License #3509704

Create a Home Valuation Report for This Property
The Home Valuation Report is an in-depth analysis detailing your home's value as well as a comparison with similar homes in the area

Home Details

Home Type

  • Single Family

Est. Annual Taxes

  • $9,337

Year Built

  • Built in 2019 | Remodeled

Lot Details

  • 8,712 Sq Ft Lot
  • Property fronts a county road
  • South Facing Home
  • Wrought Iron Fence
  • Corner Lot
  • Front and Back Yard Sprinklers

HOA Fees

  • $203 Monthly HOA Fees

Parking

  • 2 Car Attached Garage
  • Garage Door Opener
  • Additional Parking
  • On-Street Parking

Home Design

  • Contemporary Architecture
  • Frame Construction
  • Tile Roof
  • Concrete Siding
  • Asphalt
  • Stucco

Interior Spaces

  • 3,546 Sq Ft Home
  • 2-Story Property
  • Open Floorplan
  • Ceiling Fan
  • Electric Fireplace

Kitchen

  • Breakfast Area or Nook
  • Breakfast Bar
  • Electric Oven
  • Gas Cooktop
  • Microwave
  • Plumbed For Ice Maker
  • Dishwasher
  • Kitchen Island
  • Disposal

Flooring

  • Wood
  • Carpet
  • Tile

Bedrooms and Bathrooms

  • 4 Bedrooms
  • Primary Bedroom on Main
  • Split Bedroom Floorplan
  • Walk-In Closet
  • In-Law or Guest Suite
  • Separate Shower in Primary Bathroom
  • Soaking Tub

Laundry

  • Laundry on lower level
  • Dryer
  • Washer
  • Sink Near Laundry

Home Security

  • Security System Owned
  • Hurricane or Storm Shutters

Outdoor Features

  • Balcony
  • Courtyard
  • Covered Patio or Porch
  • Outdoor Kitchen
  • Fire Pit

Schools

  • Quest Elementary School
  • Viera Middle School
  • Viera High School

Utilities

  • Central Heating and Cooling System
  • Tankless Water Heater
  • Gas Water Heater
  • Cable TV Available

Listing and Financial Details

  • Assessor Parcel Number 26-36-16-76-000jj.0-0004.00
  • Community Development District (CDD) fees
  • $135 special tax assessment

Community Details

Overview

  • Reeling Park N Association
  • Reeling Park Subdivision
  • Maintained Community

Amenities

  • Clubhouse

Recreation

  • Tennis Courts
  • Community Basketball Court
  • Pickleball Courts
  • Community Playground

Home Details

Home Type

Single Family

Est. Annual Taxes

$9,337

Year Built

Built in 2019 | Remodeled

Lot Details

8,712 Sq Ft Lot

HOA Fees

$203 per month

Parking

2

Listing Details

  • Property Type: Residential
  • Year Built: 2019
  • Reso Property Sub Type: Single Family Residence
  • ResoLaundryFeatures: Electric Dryer Hookup, Gas Dryer Hookup, Lower Level, Sink
  • ResoLotFeatures: Corner Lot, Sprinklers In Front, Sprinklers In Rear
  • Road Frontage Type: County Road
  • Road Surface Type: Asphalt
  • ResoSecurityFeatures: Security System Owned
  • Reso Association Amenities: Basketball Court, Clubhouse, Maintenance Grounds, Playground, Tennis Court(s), Pickleball, Management - Off Site
  • Co List Office Mls Id: elpr0
  • Co List Office Phone: 321-750-7050
  • ResoSpecialListingConditions: Standard
  • Subdivision Name: Reeling Park
  • Architectural Style: Contemporary
  • Carport Y N: No
  • Garage Yn: Yes
  • Unit Levels: Two
  • New Construction: No
  • Efficiency: Water Heater
  • Reso Property Condition: Updated/Remodeled
  • General Property Information Community Fee(s) YN: No
  • Room Types Bedroom 2 Level: Second
  • Room Types Bedroom 3 Level: Second
  • Room Types Bedroom 4 Level: Second
  • General Property Information CDD Fee YN: Yes
  • Room Types Primary Bedroom Level: Main
  • General Property Information CDD Fee Amount: 135.4
  • Marketing Remarks:Marketing Remarks: Call Cynthia at 321-213-4333 to see this fabulous house! A standout in Viera's sought-after Reeling Park neighborhood, this spectacular 4/5 former model offers over $200K in contemporary upgrades and luxurious living spaces. As you enter through the foyer and pass the office, you're greeted by bright open spaces that draw in soft natural light through the glass front door and windows in the main living spaces. Family gatherings and quiet relaxation are a breeze in the main living space, featuring an electric fireplace and views to the courtyard. The modern kitchen features stainless steel appliances, gas cooktop, vented hood, white cabinetry, quartz counters, and a walk-in pantry. Step outside through the French doors to find a breezy, covered retreat equipped with paver flooring and a summer kitchen, perfect for summertime entertaining. The first-floor primary suite includes an incredible walk-in closet and a spa-like ensuite bath. Viera carefree living is waiting for you.
  • General Property Information:Accessory Dwelling Unit YN: No
  • Special Features: VirtualTour
  • Property Sub Type: Detached

Interior Features

  • Interior Amenities: Breakfast Bar, Ceiling Fan(s), Kitchen Island, Open Floorplan, Primary Downstairs, Walk-In Closet(s), Primary Bathroom -Tub with Separate Shower, Split Bedrooms, Breakfast Nook, Guest Suite
  • Flooring: Carpet, Tile, Wood
  • Appliances: Dryer, Disposal, Dishwasher, Electric Oven, Gas Cooktop, Gas Water Heater, Microwave, Plumbed For Ice Maker, Refrigerator, Tankless Water Heater, Washer
  • Full Bathrooms: 4
  • Half Bathrooms: 1
  • Total Bedrooms: 4
  • Fireplace Features: Electric
  • Fireplaces: 1
  • Stories: 2

Exterior Features

  • Exterior Features: Balcony, Courtyard, Fire Pit, Outdoor Kitchen, Storm Shutters
  • Roof: Tile
  • Fencing: Wrought Iron
  • Acres: 0.2
  • Pool Private: No
  • Waterfront: No
  • Construction Type: Concrete, Frame, Stucco
  • Direction Faces: South
  • Patio And Porch Features: Covered, Side Porch

Garage/Parking

  • Attached Garage: Yes
  • Garage Spaces: 2.0
  • Parking Features: Additional Parking, Attached, Garage, Garage Door Opener, On Street

Utilities

  • Cooling: Central Air, Electric
  • Utilities: Cable Available, Electricity Connected, Natural Gas Available, Sewer Connected, Water Available
  • Heating: Central
  • Cooling Y N: Yes
  • HeatingYN: Yes
  • Water Source: Public

Condo/Co-op/Association

  • Senior Community: No
  • Association Fee: 610.0
  • Association Fee Frequency: Quarterly
  • Association Name: Reeling Park N
  • Association: Yes

Schools

  • Middle Or Junior School: Viera Middle School

Lot Info

  • Current Use: Residential
  • Land Lease: No
  • Lot Size Sq Ft: 8712.0
  • ResoLotSizeUnits: Acres
  • Parcel #: 26-36-16-76-000jj.0-0004.00
  • Zoning Description: Residential

Rental Info

  • Furnished: Unfurnished

Tax Info

  • Tax Year: 2025
  • Tax Annual Amount: 9336.82

MLS Schools

  • Elementary School: Quest
  • High School: Viera

Home Values in the Area

Source: Public Records

Average Home Value in this Area


Source: Public Records

Agents Specializing in Melbourne, FL

See All Agents

Property History

We collect this data history from publicly available records. To have your information removed, we recommend requesting removal directly through your county’s website.

Date Event Price List to Sale Price per Sq Ft Prior Sale
01/15/2026 01/15/26 Sold $765,000 -7.3% $216 / Sq Ft
11/19/2025 11/19/25 For Sale $825,000 +17.9% $233 / Sq Ft
11/26/2019 11/26/19 Sold $700,000 -2.6% $204 / Sq Ft View Prior Sale
10/27/2019 10/27/19 Pending -- -- --
09/16/2019 09/16/19 Price Changed $718,650 +0.7% $210 / Sq Ft
08/08/2019 08/08/19 For Sale $713,650 0.0% $208 / Sq Ft
07/26/2019 07/26/19 Pending -- -- --
06/08/2019 06/08/19 For Sale $713,650 -- $208 / Sq Ft
Source: Space Coast MLS (Space Coast Association of REALTORS®)

Tax History

We collect this data history from publicly available records. To have your information removed, we recommend requesting removal directly through your county’s website.

Year Tax Paid Tax Assessment Tax Assessment Total Assessment is a certain percentage of the fair market value that is determined by local assessors to be the total taxable value of land and additions on the property. Land Improvement
2025 $8,820 $679,410
2024 $8,820 $658,930
2023 $8,814 $647,010 $60,000 $587,010
2022 $8,561 $690,350 $0 $0
2021 $8,108 $560,610 $60,000 $500,610
2020 $7,791 $529,890 $40,000 $489,890
2019 $880 $40,000 $40,000 $0
2018 $700 $40,000 $40,000 $0
Source: Public Records

Agents Affiliated with this Home

  • Section Image
  • Section Image
  • Section Image
  • Section Image
  • Section Image
  • Section Image
See All Agents

Map

Source: Space Coast MLS (Space Coast Association of REALTORS®)

MLS Number: 1062458

Space Coast MLS (Space Coast Association of REALTORS®)
Your Personal Tour Guide

Ask me questions while you tour the home.