P
Seller's Agent in 2025
Patricia Brand
Whittington Realty
(405) 902-1225
8 Total Sales

Estimated Value: $200,000 - $214,000
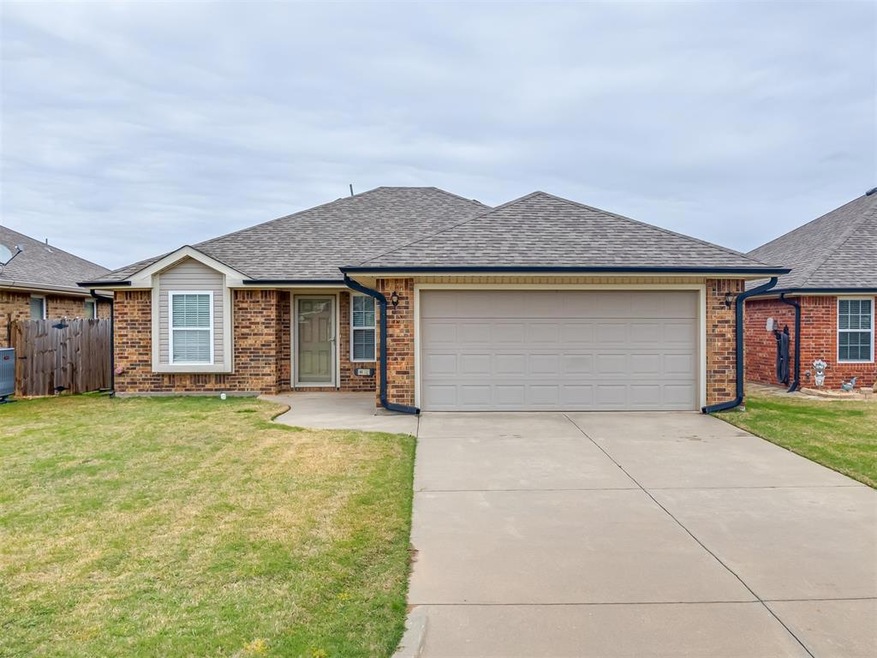

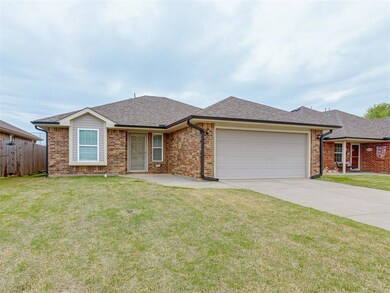
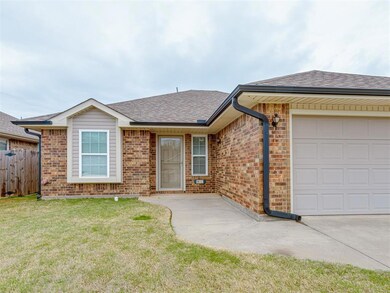
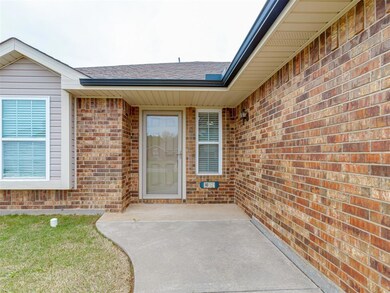
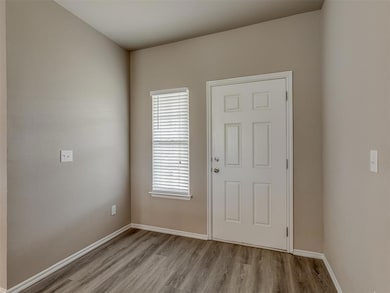
Charming 3-Bed, 2-Bath Home with Country Views Enjoy peaceful living with city convenience in this well-kept 3 bed, 2 bath home featuring an open floor plan and new flooring in the living and kitchen areas. The spacious backyard backs to a beautiful open green field—no rear neighbors! Build your dream deck and enjoy views of deer and birds in a quiet natural setting. Perfect for outdoor lovers with space to garden, add bird feeders, and unwind. Just minutes from I-44, Newcastle Casino, local dining (including San Marcos), and only 20 minutes to Moore. Easy access to OKC Airport and Amazon facility. Library, park, and walking trail located just 2.4 miles away. This move-in ready home combines country charm with nearby city amenities—schedule your showing today before it’s gone!
Last Agent to Sell the Property
Whittington Realty License #209791 Listed on: 04/03/2025

Last Buyer's Agent
Carlo Pacione
We collect this data history from publicly available records. To have your information removed, we recommend requesting removal directly through your county’s website.
We collect this data history from publicly available records. To have your information removed, we recommend requesting removal directly through your county’s website.
| Date | Buyer | Sale Price | Title Company |
|---|---|---|---|
| $210,000 | First American Title |
We collect this data history from publicly available records. To have your information removed, we recommend requesting removal directly through your county’s website.
| Date | Status | Borrower | Loan Amount |
|---|---|---|---|
| Open | $7,213 | ||
| Open | $206,097 |
We collect this data history from publicly available records. To have your information removed, we recommend requesting removal directly through your county’s website.
| Date | Event | Price | List to Sale | Price per Sq Ft |
|---|---|---|---|---|
| 06/18/2025 06/18/25 | Sold | $209,900 | 0.0% | $171 / Sq Ft |
| 05/06/2025 05/06/25 | Pending | -- | -- | -- |
| 05/04/2025 05/04/25 | Price Changed | $209,900 | -2.3% | $171 / Sq Ft |
| 04/03/2025 04/03/25 | For Sale | $214,900 | -- | $176 / Sq Ft |
We collect this data history from publicly available records. To have your information removed, we recommend requesting removal directly through your county’s website.
| Year | Tax Paid | Tax Assessment Tax Assessment Total Assessment is a certain percentage of the fair market value that is determined by local assessors to be the total taxable value of land and additions on the property. | Land | Improvement |
|---|---|---|---|---|
| 2025 | $1,727 | $16,069 | $3,141 | $12,928 |
| 2024 | $1,674 | $15,601 | $3,049 | $12,552 |
| 2023 | $1,674 | $15,147 | $3,025 | $12,122 |
| 2022 | $1,633 | $15,147 | $3,025 | $12,122 |
| 2021 | $1,714 | $15,147 | $3,025 | $12,122 |
| 2020 | $1,704 | $15,008 | $3,025 | $11,983 |
| 2019 | $1,675 | $14,571 | $3,025 | $11,546 |
| 2018 | $1,629 | $14,393 | $3,025 | $11,368 |
| 2017 | $1,574 | $13,974 | $3,025 | $10,949 |
| 2016 | $1,531 | $13,567 | $3,025 | $10,542 |
| 2015 | $1,523 | $13,493 | $3,025 | $10,468 |
| 2014 | $1,481 | $13,313 | $3,025 | $10,288 |
P
Seller's Agent in 2025
Patricia Brand
Whittington Realty
(405) 902-1225
8 Total Sales
C
Buyer's Agent in 2025
Carlo Pacione
Source: MLSOK
MLS Number: 1163127
APN: 0BP400001010000000
Disclaimer: Certain information contained herein is derived from information provided by parties other than Homes.com. All information provided is deemed reliable, but is not guaranteed to be accurate and should be independently verified.
All data is obtained from various sources and may not have been verified by broker or MLS GRID. Supplied Open House Information is subject to change without notice. All information should be independently reviewed and verified for accuracy. Properties may or may not be listed by the office/agent presenting the information. Some IDX listings have been excluded from this website. IDX information is provided exclusively for personal, non-commercial use, and may not be used for any purpose other than to identify prospective properties consumers may be interested in purchasing.
Information is deemed reliable but not guaranteed.
This information is not verified for authenticity or accuracy, is not guaranteed and may not reflect all real estate activity in the market.
Copyright 2026 MLSOK, Inc. All rights reserved.
Listings courtesy of MLSOK as distributed by MLS GRID.
Based on information submitted to the MLS GRID
Ask me questions while you tour the home.