
Brent Scott
Better Homes And Gardens Real Estate Main Street Properties
(850) 805-8312
59 Total Sales
1 in Claremont
$195,000 Price


Estimated Value: $196,643
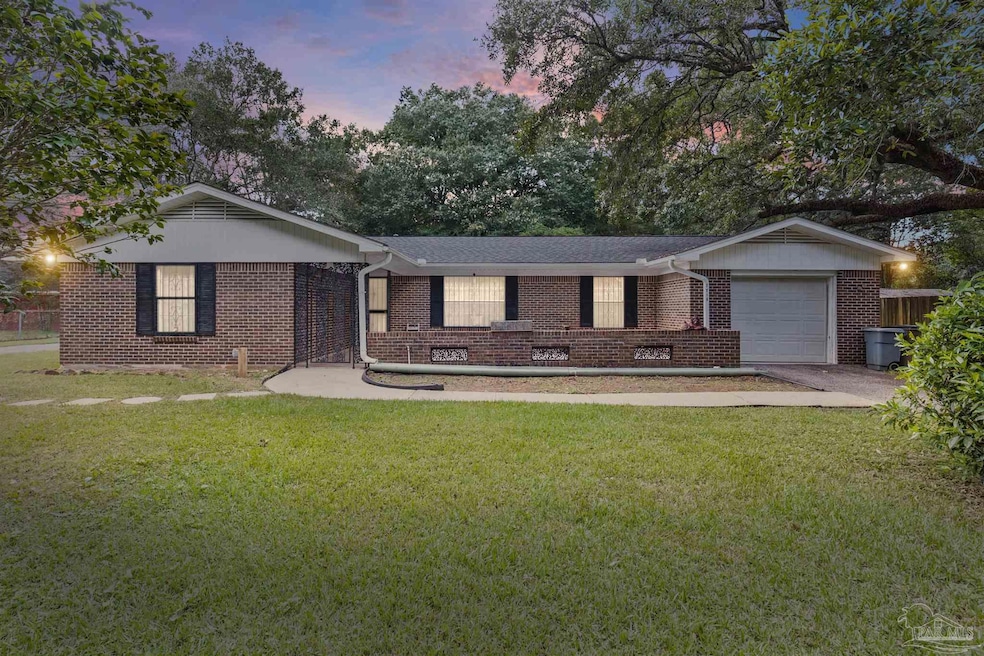
Tucked away at the peaceful end of a quiet street, this lovingly maintained home offers a rare blend of warmth, comfort, and timeless charm. From the moment you arrive, you'll feel the care and pride that has gone into every corner of this property over the years. With 2 large bedrooms and 2 baths, the home is move-in ready—yet also presents an exciting chance for the next owner to bring their own vision to life. Outside, mature landscaping and a private yard with remote controlled entrance gate, offer a serene space for relaxing or entertaining with room for additional parking and a Yard building with 4 separate sections to help keep everything organized. Whether you're looking for your first home or your forever home, this is a special place to begin your next chapter. Call for your private showing. Buyer to verify all information during due diligence.
Last Agent to Sell the Property
Better Homes And Gardens Real Estate Main Street Properties Listed on: 09/11/2025
We collect this data history from publicly available records. To have your information removed, we recommend requesting removal directly through your county’s website.
Brent Scott
Better Homes And Gardens Real Estate Main Street Properties
(850) 805-8312
59 Total Sales
1 in Claremont
$195,000 Price
Hon Nguyen Beck
Beck Properties Real Estate
(251) 655-2681
148 Total Sales
1 in Claremont
$252,000 Price
Leslie Davis
Keller Williams - Mobile
(251) 283-4681
133 Total Sales
4 in Claremont
$255K - $329K Price Range
Travis High
Better Homes And Gardens Real Estate Main Street Properties
(850) 935-3628
121 Total Sales
2 in Claremont
$195,000 Price Range
Tracy Womack
RE/MAX Paradise
(251) 318-8261
139 Total Sales
2 in Claremont
$336,000 Price Range
Brandi Wilkinson
Cooper & Co Inc
(251) 220-0583
74 Total Sales
1 in Claremont
$192,500 Price
We collect this data history from publicly available records. To have your information removed, we recommend requesting removal directly through your county’s website.
| Date | Buyer | Sale Price | Title Company |
|---|---|---|---|
| $195,000 | Faith Law Title | ||
| $183,000 | None Listed On Document | ||
| -- | -- |
We collect this data history from publicly available records. To have your information removed, we recommend requesting removal directly through your county’s website.
| Date | Status | Borrower | Loan Amount |
|---|---|---|---|
| Open | $195,000 | ||
| Previous Owner | $68,000 | ||
| Previous Owner | $22,000 |
We collect this data history from publicly available records. To have your information removed, we recommend requesting removal directly through your county’s website.
| Date | Event | Price | List to Sale | Price per Sq Ft |
|---|---|---|---|---|
| 10/22/2025 10/22/25 | Sold | $195,000 | -2.5% | $99 / Sq Ft |
| 09/23/2025 09/23/25 | Pending | -- | -- | -- |
| 09/11/2025 09/11/25 | For Sale | $199,900 | -- | $101 / Sq Ft |
We collect this data history from publicly available records. To have your information removed, we recommend requesting removal directly through your county’s website.
| Year | Tax Paid | Tax Assessment Tax Assessment Total Assessment is a certain percentage of the fair market value that is determined by local assessors to be the total taxable value of land and additions on the property. | Land | Improvement |
|---|---|---|---|---|
| 2025 | -- | $36,580 | $5,000 | $31,580 |
| 2024 | $0 | $18,290 | $2,500 | $15,790 |
| 2023 | $0 | $15,410 | $2,500 | $12,910 |
| 2022 | $0 | $13,540 | $2,500 | $11,040 |
| 2021 | $0 | $12,410 | $2,500 | $9,910 |
| 2020 | $0 | $12,430 | $1,900 | $10,530 |
| 2019 | $0 | $12,420 | $0 | $0 |
| 2018 | $0 | $11,400 | $0 | $0 |
| 2017 | $0 | $11,900 | $0 | $0 |
| 2016 | -- | $12,040 | $0 | $0 |
| 2013 | -- | $10,540 | $0 | $0 |
Seller's Agent in 2025
Travis High
Better Homes and Gardens Real Estate Main Street Properties
(850) 384-3515
1 in this area
121 Total Sales
Buyer's Agent in 2025
Brent Scott
Better Homes and Gardens Real Estate Main Street Properties
(850) 529-7925
1 in this area
59 Total Sales
Source: Pensacola Association of REALTORS®
MLS Number: 670873
APN: 33-02-04-2-001-053
Disclaimer: Certain information contained herein is derived from information provided by parties other than Homes.com. All information provided is deemed reliable, but is not guaranteed to be accurate and should be independently verified.
Copyright© 2026 by the Multiple Listing Service of the Pensacola Association of REALTORS®. This information is believed to be accurate but is not guaranteed. Subject to verification by all parties. This data is copyrighted and may not be transmitted, retransmitted, copied, framed, repurposed, or altered in any way for any other site, individual and/or purpose without the express written permission of the Multiple Listing Service of the Pensacola Association of REALTORS®. Florida recognizes single and transaction agency relationships. Information deemed reliable but not guaranteed. Any use of search facilities of data on this site, other than by a consumer looking to purchase real estate, is prohibited. IDX information is provided exclusively for personal, non-commercial use, and may not be used for any purpose other than to identify prospective properties consumers may be interested in purchasing.
Ask me questions while you tour the home.