
Donna Sartoris
R.E. Dynamics
(779) 237-2311
24 Total Sales
1 in West Gateway Coalition
$32,229 Price
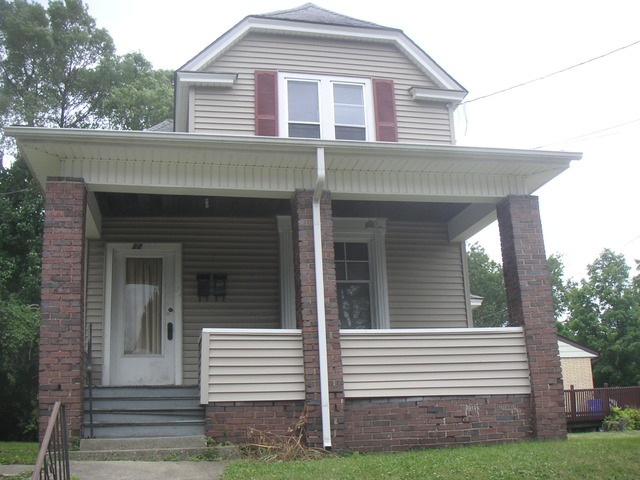
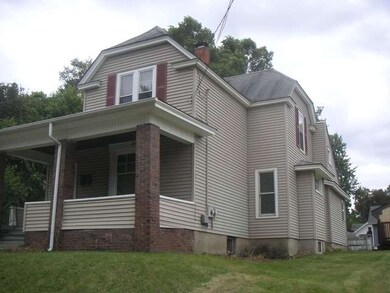

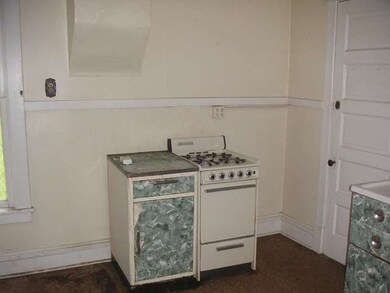
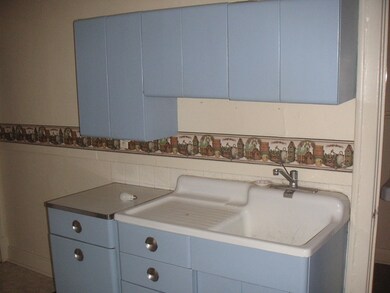
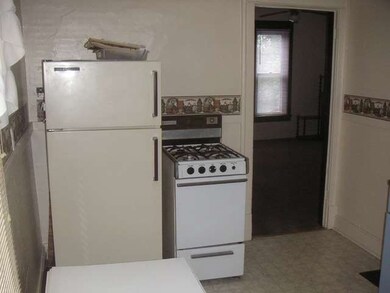
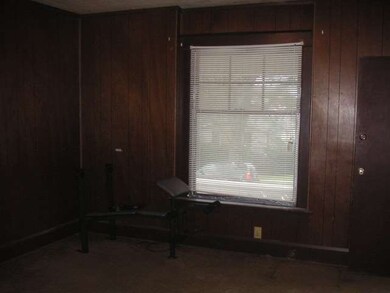
An older two-story, two family property with 1 bedroom apartments both up and down. 2 GFA furnaces, one newer, one older, separate water heaters and electric services. Newer vinyl siding. Extra lot to the East is included. Copper plumbing has been taken from the building. At this price, an investor can fix up the property and make a good return.
Last Agent to Sell the Property
Dick Eckberg
Key Realty License #471005926 Listed on: 08/25/2015
Last Buyer's Agent
Larry Holen
Pioneer Real Estate Services, Inc License #471007097
Donna Sartoris
R.E. Dynamics
(779) 237-2311
24 Total Sales
1 in West Gateway Coalition
$32,229 Price
Allison Hawkins
Keller Williams Realty Signature
(779) 774-7983
294 Total Sales
1 in West Gateway Coalition
$55,000 Price
Dave Larson
Keller Williams Realty Signature
(779) 368-2150
131 Total Sales
2 in West Gateway Coalition
$3K - $123K Price Range
Charla Piper
Century 21 Affiliated
(608) 684-6117
200 Total Sales
1 in West Gateway Coalition
$140,000 Price
Malcolm Payne
Payne Realty GA
(470) 747-6786
154 Total Sales
18 in West Gateway Coalition
$26K - $127K Price Range
Jose Hernandez
Keller Williams Experience
(224) 505-2360
41 Total Sales
1 in West Gateway Coalition
$40,000 Price
We collect this data history from publicly available records. To have your information removed, we recommend requesting removal directly through your county’s website.
| Date | Event | Price | List to Sale | Price per Sq Ft |
|---|---|---|---|---|
| 08/01/2016 08/01/16 | Sold | $9,900 | 0.0% | -- |
| 06/09/2016 06/09/16 | Pending | -- | -- | -- |
| 05/09/2016 05/09/16 | Price Changed | $9,900 | -31.7% | -- |
| 12/30/2015 12/30/15 | Price Changed | $14,500 | 0.0% | -- |
| 12/30/2015 12/30/15 | For Sale | $14,500 | +46.5% | -- |
| 12/23/2015 12/23/15 | Off Market | $9,900 | -- | -- |
| 08/25/2015 08/25/15 | For Sale | $17,900 | -- | -- |
D
Seller's Agent in 2016
Dick Eckberg
Key Realty
L
Buyer's Agent in 2016
Larry Holen
Pioneer Real Estate Services, Inc
Source: Midwest Real Estate Data (MRED)
MLS Number: 09022511
APN: 11-21-203-002
Disclaimer: Certain information contained herein is derived from information provided by parties other than Homes.com. All information provided is deemed reliable, but is not guaranteed to be accurate and should be independently verified.
All data is obtained from various sources and may not have been verified by broker or MLS GRID. Supplied Open House Information is subject to change without notice. All information should be independently reviewed and verified for accuracy. Properties may or may not be listed by the office/agent presenting the information. Some IDX listings have been excluded from this website.
Listings courtesy of Midwest Real Estate Data (MRED) as distributed by MLS GRID.
Based on information submitted to the MLS GRID
Ask me questions while you tour the home.