
Seller's Agent in 2026
Kathy Taft Holtz
john greene Realtor
(630) 336-2990
3 in this area
49 Total Sales
Estimated Value: $307,000 - $331,000
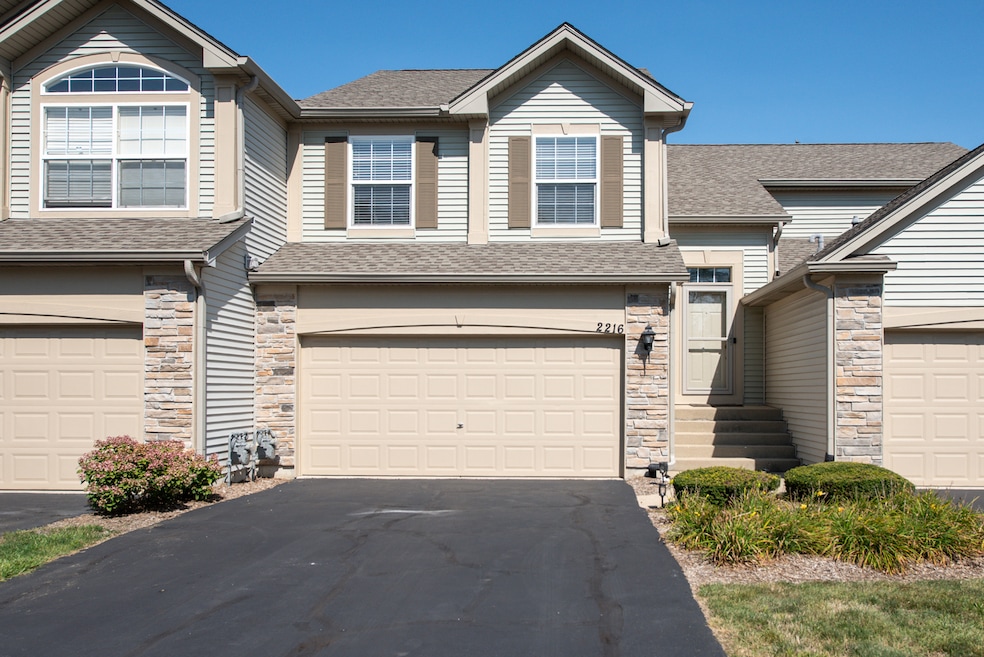
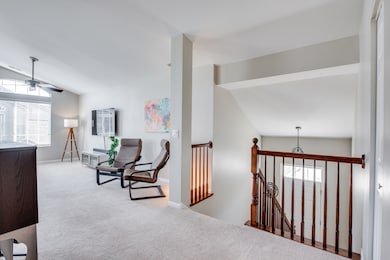
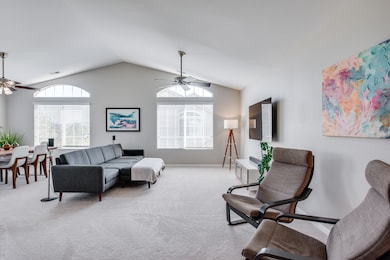
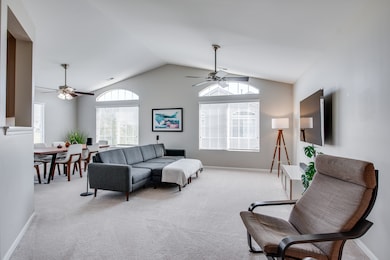
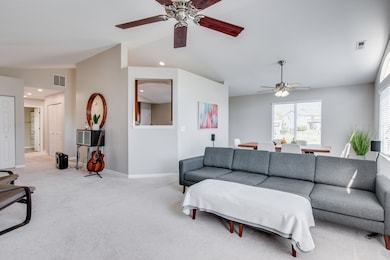
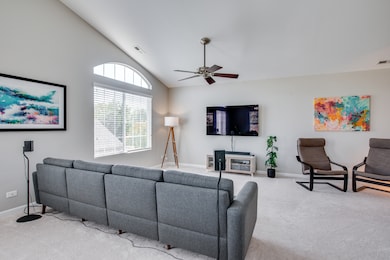
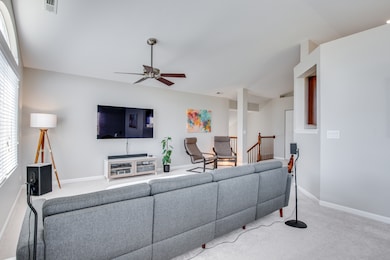
Enjoy maintenance-free living in this open, spacious ranch townhome with rear East exposure.... serene front and rear views. Impeccably cared for and updated. Volume & 9 ft. ceilings. New updates include: New DW, disposal, 13 LED ceiling lights, Ring doorbell, BR ceiling fan, garage painted & door insulation added, two TV brackets (stay), all new '23; Fresh paint, carpet, flooring, granite countertops, Armstrong Pro Furnace, Armstrong 16 SEER air conditioner, Pure Air UV Light Air Cleaner, Aprilaire Humidifier, newer blinds throughout (balcony door shades are motorized) '20-21; HWH '19; Relax and enjoy preparing gourmet dishes on the island in the kitchen offering 42" cabinets, granite countertops, stainless steel appliances, a walk-in pantry closet, modern wide-plank laminate flooring. Lovely views of nature through the balcony doors! Enjoy a morning cup of coffee or an evening glass of wine on the beautiful balcony overlooking peaceful views. Serve meals informally at the island/breakfast bar or host an intimate formal dinner in the adjacent dining room. The dining room and great room offer a large, sun-filled, open-concept space with volume ceilings, ceiling fans (2), and elliptical windows. Enjoy the large primary bedroom with volume ceiling, ceiling fan, two extra-large closets, including an 8' x 4' walk-in closet, and a private primary bath with a separate shower and an elongated commode. Second bedroom (currently an office) boasts a 5' x 4' walk-in closet; full hall bath with separate tub, and an elongated commode. Soak up time in nature with the park and bike trail steps away. Excellent 308 Oswego schools, Rush Copley Hospital, easy access to Rt 30, Rt 34, and I-88; plenty of convenient shopping and dining nearby. Fox Valley Community Center/Library/Park District/Work-out Center on Eola Rd. Secure two-car attached garage with EDO. Front storm door, entry/foyer with transom window, ceramic floor. Please note: Low monthly assessment, terrific investment property; Can be rented per HOA, no caps on rentals; FHA approved. Don't miss out.
Last Agent to Sell the Property
john greene, Realtor License #475088689 Listed on: 09/10/2025
We collect this data history from publicly available records. To have your information removed, we recommend requesting removal directly through your county’s website.
We collect this data history from publicly available records. To have your information removed, we recommend requesting removal directly through your county’s website.
| Date | Buyer | Sale Price | Title Company |
|---|---|---|---|
| $302,500 | Fidelity National Title | ||
| $245,000 | -- | ||
| $190,000 | Chicago Title Insurance Co | ||
| $217,000 | Ticor Title Insurance Compan |
We collect this data history from publicly available records. To have your information removed, we recommend requesting removal directly through your county’s website.
| Date | Status | Borrower | Loan Amount |
|---|---|---|---|
| Previous Owner | $144,000 | ||
| Previous Owner | $142,500 | ||
| Previous Owner | $173,344 |
We collect this data history from publicly available records. To have your information removed, we recommend requesting removal directly through your county’s website.
| Date | Event | Price | List to Sale | Price per Sq Ft | Prior Sale |
|---|---|---|---|---|---|
| 01/15/2026 01/15/26 | Sold | $302,500 | -4.0% | $192 / Sq Ft | |
| 12/26/2025 12/26/25 | Pending | -- | -- | -- | |
| 11/08/2025 11/08/25 | Price Changed | $315,000 | -1.4% | $200 / Sq Ft | |
| 10/14/2025 10/14/25 | Price Changed | $319,500 | -1.7% | $203 / Sq Ft | |
| 09/10/2025 09/10/25 | For Sale | $325,000 | +32.7% | $207 / Sq Ft | |
| 10/31/2022 10/31/22 | Sold | $245,000 | +2.1% | $156 / Sq Ft | View Prior Sale |
| 10/03/2022 10/03/22 | Pending | -- | -- | -- | |
| 09/28/2022 09/28/22 | For Sale | $239,900 | +26.3% | $153 / Sq Ft | |
| 06/30/2020 06/30/20 | Sold | $190,000 | -5.0% | $121 / Sq Ft | View Prior Sale |
| 05/03/2020 05/03/20 | Pending | -- | -- | -- | |
| 03/17/2020 03/17/20 | For Sale | $199,900 | -- | $127 / Sq Ft |
We collect this data history from publicly available records. To have your information removed, we recommend requesting removal directly through your county’s website.
| Year | Tax Paid | Tax Assessment Tax Assessment Total Assessment is a certain percentage of the fair market value that is determined by local assessors to be the total taxable value of land and additions on the property. | Land | Improvement |
|---|---|---|---|---|
| 2025 | $6,518 | $91,269 | $12,944 | $78,325 |
| 2024 | $6,518 | $79,365 | $11,256 | $68,109 |
| 2023 | $5,712 | $69,013 | $9,788 | $59,225 |
| 2022 | $5,712 | $62,739 | $8,898 | $53,841 |
| 2021 | $5,741 | $60,912 | $8,639 | $52,273 |
| 2020 | $6,318 | $59,718 | $8,470 | $51,248 |
| 2019 | $5,828 | $53,823 | $8,470 | $45,353 |
| 2018 | $5,343 | $52,561 | $8,271 | $44,290 |
| 2017 | $4,845 | $48,443 | $7,623 | $40,820 |
| 2016 | $4,504 | $44,854 | $7,058 | $37,796 |
| 2015 | $4,272 | $41,150 | $6,475 | $34,675 |
| 2014 | -- | $39,951 | $6,286 | $33,665 |
| 2013 | -- | $39,951 | $6,286 | $33,665 |
Seller's Agent in 2026
Kathy Taft Holtz
john greene Realtor
(630) 336-2990
3 in this area
49 Total Sales
Buyer's Agent in 2026
Adam Stary
eXp Realty
(630) 615-5500
10 in this area
565 Total Sales
Seller's Agent in 2022
Yvonne Rusin
Coldwell Banker Realty
(630) 886-5841
1 in this area
68 Total Sales
L
Seller Co-Listing Agent in 2022
Lana Hickey
@ Properties
(708) 288-9436
1 in this area
7 Total Sales
Seller's Agent in 2020
Michelle Collingbourne
RE/MAX
(630) 688-8207
177 Total Sales
Source: Midwest Real Estate Data (MRED)
MLS Number: 12449250
APN: 03-01-328-066
Disclaimer: Certain information contained herein is derived from information provided by parties other than Homes.com. All information provided is deemed reliable, but is not guaranteed to be accurate and should be independently verified.
All data is obtained from various sources and may not have been verified by broker or MLS GRID. Supplied Open House Information is subject to change without notice. All information should be independently reviewed and verified for accuracy. Properties may or may not be listed by the office/agent presenting the information. Some IDX listings have been excluded from this website.
Listings courtesy of Midwest Real Estate Data (MRED) as distributed by MLS GRID.
Based on information submitted to the MLS GRID
Ask me questions while you tour the home.