
Cameron Loucks
Responds Quickly
Rad Real Estate
(970) 698-9089
148 Total Sales
1 in Maplewood
$335,000 Price




Estimated Value: $412,758
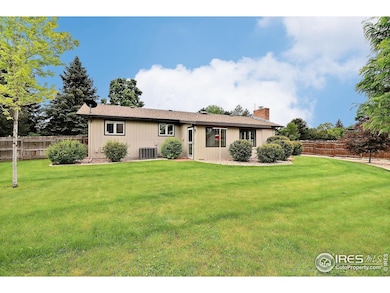
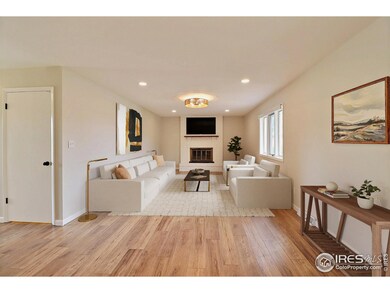
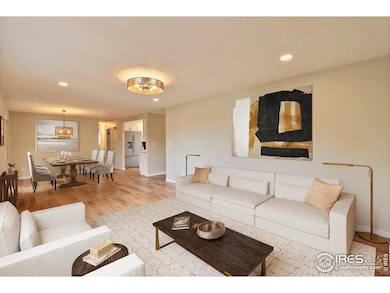
Remodeled bright main floor 4 bedroom, 3 bath ranch style home. LVP flooring throughout the entire main floor, new lighting and fixtures, kitchen includes new soft closing cabinets and drawers, quartz countertops, farm style sink, all new appliances. Spacious living room with wood fireplace. Sun room that provides extra sq footage. Downstairs includes a primary suite with LVP flooring and a spacious rec/family room, a large craft or workshop as well. New paint interior and exterior. Beautiful manicured landscaped yard, fully enclosed fence in the back yard, storage shed and an oversized garage. Schedule your showing now!!!!!
We collect this data history from publicly available records. To have your information removed, we recommend requesting removal directly through your county’s website.
Cameron Loucks
Rad Real Estate
(970) 698-9089
148 Total Sales
1 in Maplewood
$335,000 Price
Stephen Jensen
Yellow Dog Group Real Estate
(970) 716-6433
76 Total Sales
1 in Maplewood
$355,000 Price
June Lemmings
KW Top of the Rockies - Elevate
(970) 866-1376
377 Total Sales
3 in Maplewood
$333K - $395K Price Range
Marcus Valdez
Berkshire Hathaway HomeServices Rocky Mountain, Realtors-Fort Collins
(970) 825-1495
111 Total Sales
2 in Maplewood
$333,000 Price Range
Tommy Thompson
Revolve Real Estate, LLC
(970) 614-7954
88 Total Sales
2 in Maplewood
$417,500 Price Range
Shonta Rea
WAGNER REALTY
(720) 650-8223
63 Total Sales
1 in Maplewood
$475,000 Price
We collect this data history from publicly available records. To have your information removed, we recommend requesting removal directly through your county’s website.
| Date | Buyer | Sale Price | Title Company |
|---|---|---|---|
| $430,000 | Fidelity National Title | ||
| 2217 14Th St Llc | -- | None Available | |
| Geib Lisa R | $138,000 | Security Title | |
| -- | -- | -- |
We collect this data history from publicly available records. To have your information removed, we recommend requesting removal directly through your county’s website.
| Date | Status | Borrower | Loan Amount |
|---|---|---|---|
| Open | $344,000 | ||
| Previous Owner | Raisa Funding I Llc | -- | |
| Previous Owner | Geib Lisa R | $110,400 |
We collect this data history from publicly available records. To have your information removed, we recommend requesting removal directly through your county’s website.
| Date | Event | Price | List to Sale | Price per Sq Ft |
|---|---|---|---|---|
| 08/08/2025 08/08/25 | Sold | $430,000 | 0.0% | $184 / Sq Ft |
| 07/19/2025 07/19/25 | Price Changed | $430,000 | -2.3% | $184 / Sq Ft |
| 06/26/2025 06/26/25 | Price Changed | $439,900 | -4.2% | $188 / Sq Ft |
| 06/07/2025 06/07/25 | For Sale | $459,000 | -- | $196 / Sq Ft |
We collect this data history from publicly available records. To have your information removed, we recommend requesting removal directly through your county’s website.
| Year | Tax Paid | Tax Assessment Tax Assessment Total Assessment is a certain percentage of the fair market value that is determined by local assessors to be the total taxable value of land and additions on the property. | Land | Improvement |
|---|---|---|---|---|
| 2026 | $2,382 | $25,550 | $5,140 | $20,410 |
| 2025 | $2,037 | $26,090 | $5,250 | $20,840 |
| 2024 | $2,037 | $26,090 | $5,250 | $20,840 |
| 2023 | $1,943 | $27,970 | $5,680 | $22,290 |
| 2022 | $1,907 | $21,870 | $4,340 | $17,530 |
| 2021 | $1,968 | $22,500 | $4,460 | $18,040 |
| 2020 | $1,899 | $21,790 | $3,600 | $18,190 |
| 2019 | $1,904 | $21,790 | $3,600 | $18,190 |
| 2018 | $1,335 | $16,120 | $3,280 | $12,840 |
| 2017 | $1,342 | $16,120 | $3,280 | $12,840 |
| 2016 | $900 | $12,170 | $2,440 | $9,730 |
| 2015 | $897 | $12,170 | $2,440 | $9,730 |
| 2014 | $817 | $10,810 | $2,640 | $8,170 |
Seller's Agent in 2025
Dale Souther
Austin & Austin Real Estate
(970) 381-8544
1 in this area
70 Total Sales
Buyer's Agent in 2025
Cheri Mondragon
Compass - Denver
(303) 478-8788
1 in this area
31 Total Sales
Source: IRES MLS
MLS Number: IRE1035569
APN: R3110786
Disclaimer: Certain information contained herein is derived from information provided by parties other than Homes.com. All information provided is deemed reliable, but is not guaranteed to be accurate and should be independently verified.
Information source: Information and Real Estate Services, LLC. Provided for limited non-commercial use only under IRES Rules © Copyright IRES.
Based on information submitted to the MLS GRID. All data is obtained from various sources and may not have been verified by broker or MLS GRID. Supplied Open House Information is subject to change without notice. All information should be independently reviewed and verified for accuracy. Properties may or may not be listed by the office/agent presenting the information. Some IDX listings have been excluded from this website. Listing information is provided exclusively for consumers' personal, non-commercial use and may not be used for any purpose other than to identify prospective properties consumers may be interested in purchasing.
Information deemed reliable but not guaranteed by the MLS.
Based on information submitted to the MLS GRID
Listings courtesy of IRES MLS as distributed by MLS GRID
Ask me questions while you tour the home.