
Yvonne Zielinski
Epique Inc.
(586) 701-6409
112 Total Sales
3 in Royal Oak
$214K - $435K Price Range
Estimated Value: $231,380
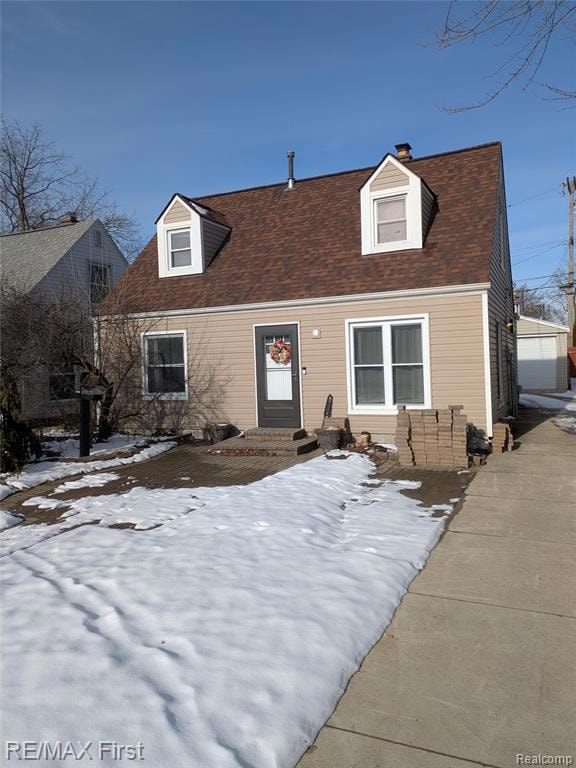
Make this clean, comfortable bungalow yours with immediate occupancy! Home has a 9-year-old roof with a transferable warranty, a newer water heater (Dec 2019, newer windows, front door, and siding. The beautifully landscaped, fenced-in backyard features brickwork at the rear for your BBQ summer enjoyment. Not only is the 2-car garage spacious, it also has electricity, a wood-burning stove, and cabinets. Inside, the lower level has been conveniently covered in hard-wearing ceramic tile in the living room, seamlessly flowing into the well-lit kitchen. Front brick pavers were carefully removed for the new sewer, but the yard is surrounded by a Weeping Pine and a 7-year-old Ginkgo tree. Close to both downtown Royal Oak and Ferndale, Detroit sporting events and nightlife are easily accessible from nearby. Come check it out for your first step onto the property ladder! SELLER HAS REPLACED 35 FEET OF CLAY TILE SEWER TO SIDEWALK. Royal Oak City inspector passed. The accuracy of all information, regardless of the source, is not guaranteed or warranted. All information should be independently verified.
We collect this data history from publicly available records. To have your information removed, we recommend requesting removal directly through your county’s website.
Yvonne Zielinski
Epique Inc.
(586) 701-6409
112 Total Sales
3 in Royal Oak
$214K - $435K Price Range
Jackie Stratton
Keller Williams First
(810) 428-0721
201 Total Sales
2 in Royal Oak
$225K - $310K Price Range
Shelley Millard
Realty World J. PAVICH R.E.
(586) 800-8952
60 Total Sales
1 in Royal Oak
$225,000 Price
Michelle Zarghami
Berkshire Hathaway HomeServices Kee Realty
(947) 225-6585
62 Total Sales
1 in Royal Oak
$200,000 Price
Anne Marie DeRosier
Real Estate One-Sterling Heights
(313) 329-6948
41 Total Sales
2 in Royal Oak
$315K - $375K Price Range
Lori Chattinger
Berkshire Hathaway HomeServices Kee Realty NB
(586) 800-3099
99 Total Sales
2 in Royal Oak
$270K - $416K Price Range
We collect this data history from publicly available records. To have your information removed, we recommend requesting removal directly through your county’s website.
| Date | Buyer | Sale Price | Title Company |
|---|---|---|---|
| $232,000 | Chicago Title | ||
| $164,500 | Ata National Title Group Llc | ||
| -- | -- | ||
| $57,900 | -- |
We collect this data history from publicly available records. To have your information removed, we recommend requesting removal directly through your county’s website.
| Date | Status | Borrower | Loan Amount |
|---|---|---|---|
| Open | $227,797 | ||
| Previous Owner | $159,565 | ||
| Previous Owner | $50,000 | ||
| Previous Owner | $40,000 |
We collect this data history from publicly available records. To have your information removed, we recommend requesting removal directly through your county’s website.
| Date | Event | Price | List to Sale | Price per Sq Ft | Prior Sale |
|---|---|---|---|---|---|
| 04/02/2026 04/02/26 | Sold | $232,000 | 0.0% | $250 / Sq Ft | |
| 02/26/2026 02/26/26 | Pending | -- | -- | -- | |
| 02/01/2026 02/01/26 | Price Changed | $232,000 | -2.5% | $250 / Sq Ft | |
| 01/12/2026 01/12/26 | Price Changed | $237,900 | -0.8% | $256 / Sq Ft | |
| 12/08/2025 12/08/25 | For Sale | $239,900 | +45.8% | $259 / Sq Ft | |
| 11/20/2020 11/20/20 | Sold | $164,500 | -2.1% | $177 / Sq Ft | View Prior Sale |
| 09/28/2020 09/28/20 | Pending | -- | -- | -- | |
| 09/17/2020 09/17/20 | Price Changed | $167,999 | -1.2% | $181 / Sq Ft | |
| 06/12/2020 06/12/20 | For Sale | $169,999 | -- | $183 / Sq Ft |
We collect this data history from publicly available records. To have your information removed, we recommend requesting removal directly through your county’s website.
| Year | Tax Paid | Tax Assessment Tax Assessment Total Assessment is a certain percentage of the fair market value that is determined by local assessors to be the total taxable value of land and additions on the property. | Land | Improvement |
|---|---|---|---|---|
| 2025 | $3,039 | $97,690 | $0 | $0 |
| 2024 | $2,947 | $90,400 | $0 | $0 |
| 2022 | $3,069 | $82,570 | $0 | $0 |
| 2020 | $2,676 | $63,530 | $0 | $0 |
| 2018 | $3,069 | $53,650 | $0 | $0 |
| 2017 | $1,642 | $53,650 | $0 | $0 |
| 2015 | -- | $46,960 | $0 | $0 |
| 2014 | -- | $43,260 | $0 | $0 |
| 2011 | -- | $39,810 | $0 | $0 |
Buyer's Agent in 2026
Amber Kelley
(248) 736-9684
17 Total Sales
Seller's Agent in 2020
Anne Sagan
Century 21 Curran & Oberski
(248) 224-0968
37 Total Sales
E
Buyer's Agent in 2020
E'toile Libbett
Starlite Properties
E
Buyer's Agent in 2020
E'toile O'rear-Libbett
Starlite Properties
Source: Realcomp
MLS Number: 20251058734
APN: 25-23-376-012
Disclaimer: Certain information contained herein is derived from information provided by parties other than Homes.com. All information provided is deemed reliable, but is not guaranteed to be accurate and should be independently verified.
IDX provided courtesy of Realcomp II Ltd. via Ten-X and MLS
Copyright 2026 Realcomp II Ltd. Shareholders
IDX information is provided exclusively for consumers' personal, noncommercial use and may not be used for any purpose other than to identify prospective properties consumers may be interested in purchasing. The accuracy of all information, regardless of source, is not guaranteed or warranted. All information should be independently verified.
Listing Information presented by local MLS brokerage: Ten-X, local REALTOR®- Arlene Richardson - (888)-952-6393
Ask me questions while you tour the home.