
Dot Frank
Better Homes and Gardens Real Estate Alliance Group
(701) 401-1167
77 Total Sales
3 in Hillside
$172K - $256K Price Range
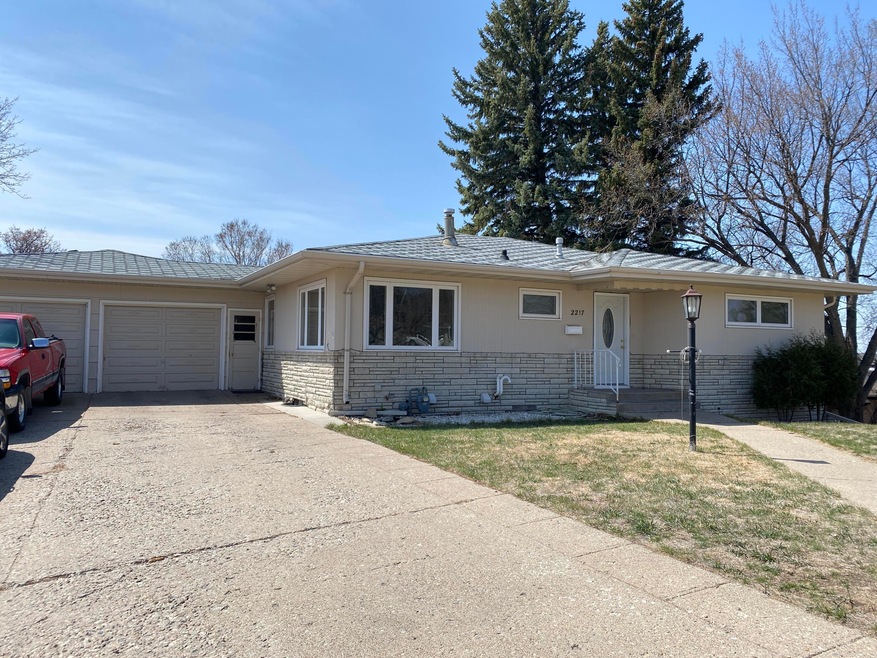
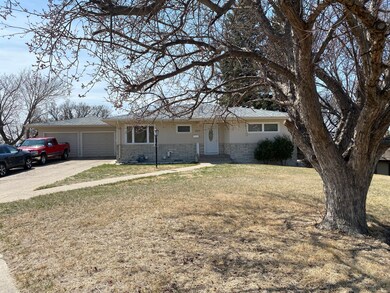
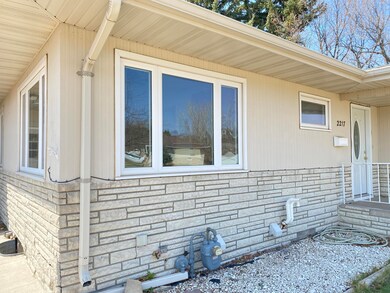
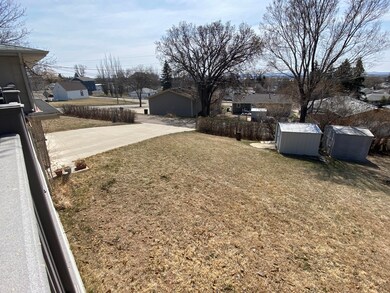

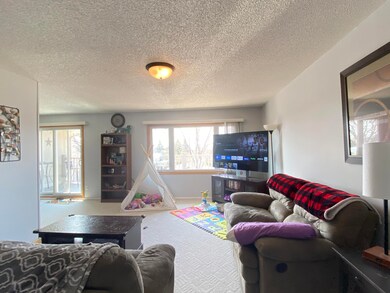
This current rental property can continue to be a lucrative investment or would make a great primary residence with rental income from either one of the units. A staircase connecting the levels allows this to be a single family home also.
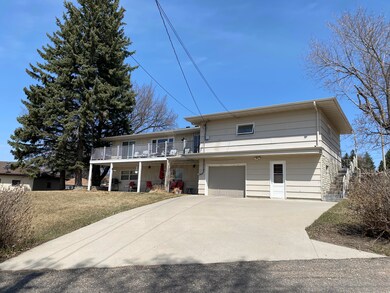
The upper level has 2 bedrooms and 1 1/2 baths. The large living room and primary bedroom walk out to a maintenance-free, south-facing deck. The bright kitchen has all major appliances and a workstation. The dining room has spacious pantry storage and updated, sunny windows. Both bedrooms have large closets and there is additional storage cabinetry and closets throughout. The upper unit also has an attached double garage.
The lower level has 1 bedroom, a full bath, large living room and very spacious kitchen/dining. There is tons of storage space in the laundry/utility room along with additional storage in the attached garage. The lower unit has its own access from the back of the home off of the alley. There is a covered patio and a nice yard for play and relaxation.
Each unit has its own furnace, washer and dryer.
Last Agent to Sell the Property
Capital Real Estate Partners License #9979 Listed on: 04/23/2021
We collect this data history from publicly available records. To have your information removed, we recommend requesting removal directly through your county’s website.
Dot Frank
Better Homes and Gardens Real Estate Alliance Group
(701) 401-1167
77 Total Sales
3 in Hillside
$172K - $256K Price Range
Kaitlin Diede
CENTURY 21 Morrison Realty
(701) 502-4706
66 Total Sales
2 in Hillside
$265K - $315K Price Range
Jessica Silha
TRADEMARK REALTY
(701) 401-4987
85 Total Sales
3 in Hillside
$280K - $352K Price Range
Derek Brandenburg
eXp Realty - Fargo 3247
(701) 354-4221
527 Total Sales
1 in Hillside
$240,000 Price
Austin Muth
GENESIS REALTY, LLC
(701) 712-6012
114 Total Sales
7 in Hillside
$137K - $262K Price Range
Brenda Foster
Capital Real Estate Partners
(701) 888-1324
140 Total Sales
15 in Hillside
$145K - $317K Price Range
We collect this data history from publicly available records. To have your information removed, we recommend requesting removal directly through your county’s website.
| Date | Buyer | Sale Price | Title Company |
|---|---|---|---|
| $240,000 | Bismarck Title Company |
We collect this data history from publicly available records. To have your information removed, we recommend requesting removal directly through your county’s website.
| Date | Status | Borrower | Loan Amount |
|---|---|---|---|
| Open | $192,000 | ||
| Previous Owner | $25,000 | ||
| Previous Owner | $65,000 | ||
| Previous Owner | $20,050 | ||
| Previous Owner | $10,600 | ||
| Previous Owner | $112,000 |
We collect this data history from publicly available records. To have your information removed, we recommend requesting removal directly through your county’s website.
| Date | Event | Price | List to Sale | Price per Sq Ft |
|---|---|---|---|---|
| 07/07/2021 07/07/21 | Sold | -- | -- | -- |
| 05/16/2021 05/16/21 | Pending | -- | -- | -- |
| 04/23/2021 04/23/21 | For Sale | $240,000 | -- | $90 / Sq Ft |
We collect this data history from publicly available records. To have your information removed, we recommend requesting removal directly through your county’s website.
| Year | Tax Paid | Tax Assessment Tax Assessment Total Assessment is a certain percentage of the fair market value that is determined by local assessors to be the total taxable value of land and additions on the property. | Land | Improvement |
|---|---|---|---|---|
| 2025 | $1,057 | $124,500 | $32,000 | $92,500 |
| 2024 | $2,397 | $130,900 | $27,000 | $103,900 |
| 2023 | $3,737 | $130,900 | $27,000 | $103,900 |
| 2022 | $3,202 | $123,450 | $27,000 | $96,450 |
| 2021 | $2,940 | $127,300 | $26,000 | $101,300 |
| 2020 | $2,714 | $121,800 | $26,000 | $95,800 |
| 2019 | $2,597 | $120,600 | $0 | $0 |
| 2018 | $2,378 | $120,600 | $26,000 | $94,600 |
| 2017 | $2,282 | $120,600 | $20,000 | $100,600 |
| 2016 | $2,282 | $120,600 | $15,000 | $105,600 |
| 2014 | -- | $107,350 | $0 | $0 |
Seller's Agent in 2021
Fran Knoll
Capital Real Estate Partners
(701) 527-2456
8 in this area
104 Total Sales
Buyer's Agent in 2021
Rebecca Sabot
RE/MAX CAPITAL
(701) 415-2077
3 in this area
40 Total Sales
Source: Bismarck Mandan Board of REALTORS®
MLS Number: 3410561
Ask me questions while you tour the home.