
Shannon Grimm
Howard Hanna Real Estate Svcs
(740) 809-3123
202 Total Sales
1 in Olde Sawmill
$565,000 Price


Estimated Value: $434,000 - $479,000
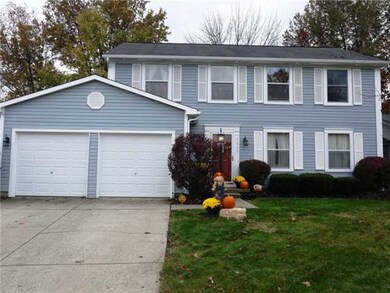
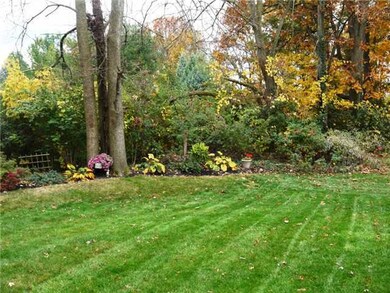
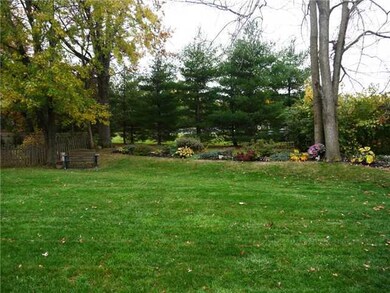
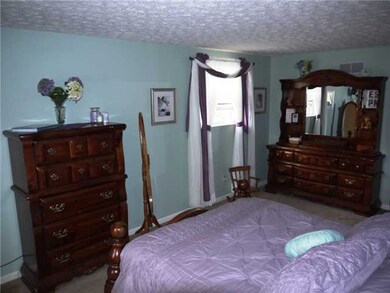
Recently updated single-family in Worthington Schools with no houses behind! New furnace, new air conditioner, stainless steel appliances, roof less than 10 years old, completely remodeled owner bathroom and new insulation in crawl space within the last two months. Traditional, two-story with dining room and fourth bedroom being used as a den. Tall, mature trees shade spacious backyard with no houses behind. Almost brand new bones for this house provides peace of mind.
Last Agent to Sell the Property
Brock Schmaltz
Golden Gate Real Estate Listed on: 10/24/2012
Last Buyer's Agent
Dustin Zadel
Golden Gate Real Estate License #2010001163
We collect this data history from publicly available records. To have your information removed, we recommend requesting removal directly through your county’s website.
Shannon Grimm
Howard Hanna Real Estate Svcs
(740) 809-3123
202 Total Sales
1 in Olde Sawmill
$565,000 Price
Lorie Strange
Keller Williams Consultants
(866) 931-3935
74 Total Sales
2 in Olde Sawmill
$340K - $450K Price Range
Sonny Vuong
Coldwell Banker Realty
(380) 800-5955
5 Total Sales
1 in Olde Sawmill
$252,500 Price
Erik Hiss
Keller Williams Capital Ptnrs
(380) 777-5758
227 Total Sales
1 in Olde Sawmill
$440,000 Price
Carlton Shaffer
RE/MAX Partners
(380) 444-4963
206 Total Sales
1 in Olde Sawmill
$425,860 Price
Brenda Carsey
RE/MAX Revealty
(380) 666-4897
64 Total Sales
1 in Olde Sawmill
$374,900 Price
We collect this data history from publicly available records. To have your information removed, we recommend requesting removal directly through your county’s website.
| Date | Buyer | Sale Price | Title Company |
|---|---|---|---|
| $193,000 | None Available | ||
| $96,400 | -- |
We collect this data history from publicly available records. To have your information removed, we recommend requesting removal directly through your county’s website.
| Date | Status | Borrower | Loan Amount |
|---|---|---|---|
| Open | $186,980 | ||
| Previous Owner | $34,600 | ||
| Previous Owner | $20,000 | ||
| Previous Owner | $172,800 | ||
| Previous Owner | $171,000 | ||
| Previous Owner | $40,000 |
We collect this data history from publicly available records. To have your information removed, we recommend requesting removal directly through your county’s website.
| Date | Event | Price | List to Sale | Price per Sq Ft |
|---|---|---|---|---|
| 03/28/2013 03/28/13 | Sold | $193,000 | -6.7% | $95 / Sq Ft |
| 02/26/2013 02/26/13 | Pending | -- | -- | -- |
| 10/24/2012 10/24/12 | For Sale | $206,899 | -- | $102 / Sq Ft |
We collect this data history from publicly available records. To have your information removed, we recommend requesting removal directly through your county’s website.
| Year | Tax Paid | Tax Assessment Tax Assessment Total Assessment is a certain percentage of the fair market value that is determined by local assessors to be the total taxable value of land and additions on the property. | Land | Improvement |
|---|---|---|---|---|
| 2025 | $7,194 | $117,180 | $37,380 | $79,800 |
| 2024 | $7,194 | $117,180 | $37,380 | $79,800 |
| 2023 | $6,880 | $117,180 | $37,380 | $79,800 |
| 2022 | $6,436 | $86,980 | $18,130 | $68,850 |
| 2021 | $5,937 | $86,980 | $18,130 | $68,850 |
| 2020 | $5,719 | $86,980 | $18,130 | $68,850 |
| 2019 | $5,333 | $73,190 | $15,120 | $58,070 |
| 2018 | $5,008 | $73,190 | $15,120 | $58,070 |
| 2017 | $4,779 | $73,190 | $15,120 | $58,070 |
| 2016 | $4,848 | $68,290 | $18,480 | $49,810 |
| 2015 | $4,849 | $68,290 | $18,480 | $49,810 |
| 2014 | $4,848 | $68,290 | $18,480 | $49,810 |
| 2013 | $2,412 | $68,285 | $18,480 | $49,805 |
B
Seller's Agent in 2013
Brock Schmaltz
Golden Gate Real Estate
D
Buyer's Agent in 2013
Dustin Zadel
Golden Gate Real Estate
Source: Columbus and Central Ohio Regional MLS
MLS Number: 212035394
APN: 610-200103
Disclaimer: Certain information contained herein is derived from information provided by parties other than Homes.com. All information provided is deemed reliable, but is not guaranteed to be accurate and should be independently verified.
IDX information is provided exclusively for personal, non-commercial use, and may not be used for any purpose other than to identify prospective properties consumers may be interested in purchasing.
Information is deemed reliable but not guaranteed.
Ask me questions while you tour the home.