NOT LISTED FOR SALE

2217 Tyler Trail McHenry, IL 60051

McHenry Area

Estimated Value: $470,000 - $495,000

3 Beds
2.5 Baths
2,139 Sq Ft
$226/Sq Ft Est. Value

Sale Details

Date Sold: September 2, 2025

Last sale price $485,000 $227 Per Sq Ft

Current estimated payment $3,481 / mo

7 Days on Market

Highlights

  • Open Floorplan
  • Mature Trees
  • Recreation Room
  • Landscaped Professionally
  • Property is near park
  • Ranch Style House

About This Home

As of September 2025

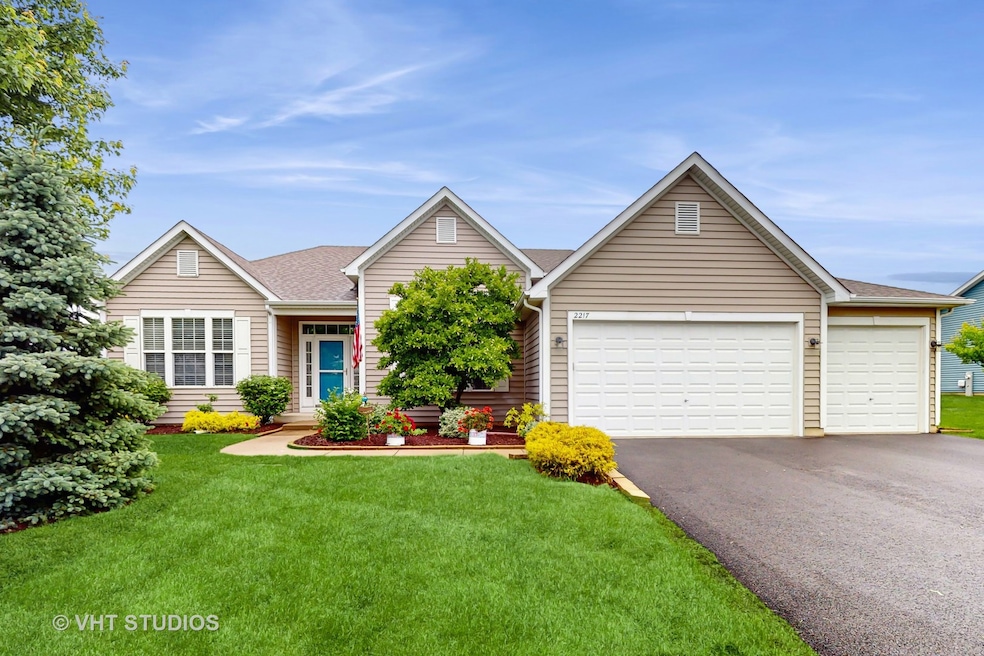

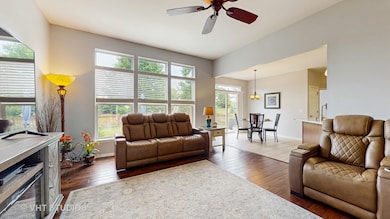
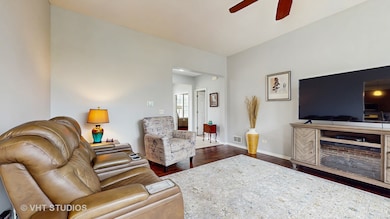
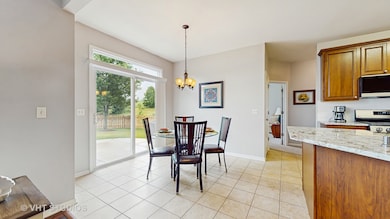
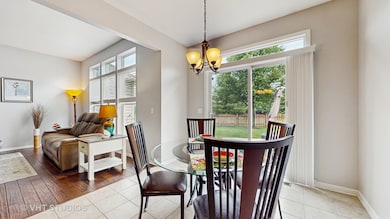
Welcome to this stunning Alexandria Model Ranch Home in the sought after Liberty Trails community! A must see! Home features a total of 4278 Square footage, 4 spacious bedrooms plus a den, 2 1/2 bathrooms, Full basement and 3 car garage. New asphalt driveway in 2024. This home provides the perfect balance of style, space, and functionality. The Open floor plan has an abundance of natural light with the large windows, Hickory Wood Flooring throughout most of the first floor. Recessed lighting with Dimmer switches throughout the home along with updated ceiling fans. Large Family opens to the Gourmet Kitchen that features granite countertops, plenty of cabinets, stainless steel appliances along with a pantry closet, and a cozy breakfast nook that opens to the backyard patio. Separate Dining Room for formal meals or gatherings. The Primary Bedroom Suite offers a spacious walk-in closet and luxurious ensuite bathroom including double sink vanity, a soaking tub, and a separate shower. Convenient Main-Level Laundry Room with a utility sink. The Basement offers extra living space with a recreation room, ventless gas fireplace and bar with refrigerator perfect for entertaining, a bedroom room along with half bath that could be a full bathroom and 696 sq. ft. of storage/workroom. There is a gas outlet in the basement and the electric wiring is all conduit for added protection of your home. The backyard oasis features a concrete patio, a partially fenced yard with mature trees that back up to an open field creating a peaceful and private retreat. Professionally landscaped for maximum curb appeal and tranquility. This home is close to everything you need local shopping, dining, parks, trails, metra and the Fox River, . The New River Walk is just minutes away, offering scenic views and recreational opportunities. Don't miss the chance to own this incredible home in a premier location. Schedule your tour today or view the Virtual 3D tour to preview the home right now.

Last Agent to Sell the Property

Tammy Moore

Berkshire Hathaway HomeServices Starck Real Estate License #475132031 Listed on: 06/06/2025

Berkshire Hathaway HomeServices Starck Real Estate

Last Buyer's Agent

Kathryn Roden

Berkshire Hathaway HomeServices American Heritage License #471001181

Berkshire Hathaway HomeServices American Heritage

Home Details

Home Type

  • Single Family

Est. Annual Taxes

  • $9,322

Year Built

  • Built in 2007

Lot Details

  • 20,038 Sq Ft Lot
  • Lot Dimensions are 100x180x100x180
  • Landscaped Professionally
  • Paved or Partially Paved Lot
  • Mature Trees

HOA Fees

  • $17 Monthly HOA Fees

Parking

  • 3 Car Attached Garage
  • Garage Door Opener
  • Driveway
  • Parking Included in Price

Home Design

  • Ranch Style House
  • Asphalt Roof
  • Vinyl Siding
  • Concrete Perimeter Foundation

Interior Spaces

  • 2,139 Sq Ft Home
  • Open Floorplan
  • Ceiling Fan
  • Gas Log Fireplace
  • Blinds
  • Six Panel Doors
  • Entrance Foyer
  • Family Room
  • Living Room
  • Breakfast Room
  • Formal Dining Room
  • Den
  • Recreation Room
  • Workshop
  • Utility Room with Study Area
  • Carbon Monoxide Detectors

Kitchen

  • Range
  • Microwave
  • Dishwasher
  • Wine Refrigerator
  • Stainless Steel Appliances
  • Granite Countertops
  • Disposal

Flooring

  • Wood
  • Carpet
  • Ceramic Tile

Bedrooms and Bathrooms

  • 3 Bedrooms
  • 4 Potential Bedrooms
  • Walk-In Closet
  • Bathroom on Main Level
  • Dual Sinks
  • Soaking Tub
  • Separate Shower

Laundry

  • Laundry Room
  • Laundry on main level
  • Dryer
  • Washer
  • Sink Near Laundry

Partially Finished Basement

  • Basement Fills Entire Space Under The House
  • Sump Pump
  • Fireplace in Basement
  • Recreation or Family Area in Basement
  • Finished Basement Bathroom
  • Basement Storage
  • Basement Window Egress

Outdoor Features

  • Patio
  • Shed

Location

  • Property is near park

Schools

  • Hilltop Elementary School
  • Mchenry Middle School
  • Mchenry Campus High School

Utilities

  • Forced Air Heating and Cooling System
  • Heating System Uses Natural Gas
  • 200+ Amp Service
  • Water Softener is Owned
  • Satellite Dish

Community Details

  • Association fees include insurance
  • Manager Association, Phone Number (847) 882-2860
  • Liberty Trails Subdivision, Alexandria Floorplan
  • Property managed by Associate Chicagoland

Listing and Financial Details

  • Senior Tax Exemptions
  • Homeowner Tax Exemptions

Home Details

Home Type

Single Family

Est. Annual Taxes

$9,322

Year Built

Built in 2007

Lot Details

0.46 Acres

HOA Fees

$17 per month

Parking

3

Listing Details

  • Property Type: Residential
  • Property Type: Detached Single
  • Type Detached: 1 Story
  • Ownership: Fee Simple w/ HO Assn.
  • ArchitecturalStyle: Ranch
  • New Construction: No
  • Property Sub-Type: 1 Story
  • Subdivision Name: Liberty Trails
  • Year Built: 2007
  • Age: 16-20 Years
  • Built Before 1978 (Y/N): No
  • Disability Access and/or Equipped: No
  • General Information: School Bus Service
  • Rebuilt (Y/N): No
  • Rehab (Y/N): No
  • Actual Status: Closed
  • SomePhotosVirtuallyStaged: No
  • Special Features: None
  • Property Sub Type: Detached

Interior Features

  • Appliances: Range, Microwave, Dishwasher, Refrigerator, Washer, Dryer, Disposal, Stainless Steel Appliance(s), Wine Refrigerator, Water Softener, Water Softener Owned
  • Basement: Partially Finished, Egress Window, Rec/Family Area, Storage Space, Full
  • Full Bathrooms: 2
  • Half Bathrooms: 1
  • Total Bathrooms: 3
  • Total Bedrooms: 3
  • Fireplace Features: Gas Log
  • Fireplaces: 1
  • Flooring: Hardwood
  • Interior Amenities: 1st Floor Bedroom, 1st Floor Full Bath, Walk-In Closet(s), Open Floorplan, Granite Counters, Separate Dining Room, Workshop
  • LivingArea: 2139
  • Other Equipment: Water-Softener Owned, TV-Dish, CO Detectors, Ceiling Fan(s), Sump Pump
  • Room Type: Den, Recreation Room, Workshop, Foyer, Breakfast Room
  • Estimated Total Finished Sq Ft: 3582
  • Bathroom Amenities: Separate Shower,Double Sink,Soaking Tub
  • Basement Bathrooms: Yes
  • Below Grade Bedrooms: 1
  • Dining Room: Separate
  • Fireplace Location: Basement
  • Total Sq Ft: 4278
  • Door Features: 6 Panel Door(s)
  • Window Features: Blinds
  • Flooring: Carpet

Exterior Features

  • Construction Materials: Vinyl Siding
  • Foundation Details: Concrete Perimeter
  • Lot Features: Landscaped, Mature Trees
  • OtherStructures: Shed(s)
  • Patio And Porch Features: Patio
  • Roof: Asphalt
  • Waterfront: No

Garage/Parking

  • Garage Spaces: 3
  • Parking Features: Asphalt, Garage Door Opener, On Site, Garage Owned, Attached, Garage
  • ParkingTotal: 3

Utilities

  • Sewer: Public Sewer
  • Cooling: Central Air
  • Electric: 200+ Amp Service
  • Heating: Natural Gas, Forced Air
  • Laundry Features: Main Level, In Unit, Sink
  • Water Source: Public

Condo/Co-op/Association

  • Association Fee: 200
  • Association Fee Frequency: Annually
  • Community Features: Park, Sidewalks, Street Lights, Street Paved
  • Master Association Fee: No
  • Master Association Fee Frequency: Not Required
  • Management Company: Associate Chicagoland
  • Management Contact Name: Manager
  • Management Phone: 847-882-2860

Fee Information

  • Association Fee Includes: Insurance

Schools

  • Elementary School: Hilltop Elementary School
  • High School: Mchenry Campus
  • Middle/Junior School: Mchenry Middle School

Lot Info

  • Additional Parcels: No
  • Lot Size Acres: 0.46
  • Lot Dimensions: 100X180X100X180
  • Lot Size: .25-.49 Acre
  • Special Assessments: N

Rental Info

  • Board Number: 3
  • Is Parking Included in Price: Yes

Tax Info

  • Tax Annual Amount: 9322
  • Tax Year: 2023
  • Tax Exemptions: Homeowner,Senior

Ownership History

We collect this data history from publicly available records. To have your information removed, we recommend requesting removal directly through your county’s website.

Date Name Owned For Owner Type

Purchase Details

Listed on
Jun 6, 2025
Closed on
Aug 29, 2025
Sold by
Bought by
Seller's Agent
Tammy Moore
Berkshire Hathaway HomeServices Starck Real Estate
Buyer's Agent
Kathryn Roden
Berkshire Hathaway HomeServices American Heritage
List Price
$475,000
Sold Price
$485,000
Premium/Discount to List
$10,000
2.11%
Views
83
Current Estimated Value
$483,880

Home Financials for this Owner

Home Financials are based on the most recent Mortgage that was taken out on this home.
Estimated Appreciation
-$1,120
Avg. Annual Appreciation
-0.25%
Original Mortgage
$245,000
Outstanding Balance
$242,678
Interest Rate
6.38%
Mortgage Type
New Conventional
Estimated Equity
$241,202

Purchase Details

Closed on
Aug 23, 2017
Sold by
Bought by

Purchase Details

Closed on
Jul 31, 2007
Sold by
Bought by
Source: Public Records

Range of Values:

--
Value Increase
--
Percent Increase
--
Adjusted for Inflation
Collateral Analytics

Collateral Analytics Collateral Analytics AVMs (Automated Valuation Model) employ a number of statistical approaches combined with neighborhood-specific comparable selection guarantees the most up-to-date and precise valuations.

Not Available

Collateral Analytics does not have data for the current month. Please view the chart for historical values.

ICE

ICE Mortgage Technology ICE Mortgage Technology’s AVM (Automated Valuation Model) is a state-of-the-art online residential property valuation tool that provides a quick and accurate estimate of the value of almost any home in the U.S.

Not Available

ICE Mortgage Technology does not have data for the current month. Please view the chart for historical values.

First American

First American First American Data & Analytics’ next-generation AVM combines unrivaled data assets with a blended ensemble of valuation models to produce highly accurate, reliable valuations you can trust.

Not Available

First American does not have data for the current month. Please view the chart for historical values.

Quantarium

Quantarium Quantarium’s valuation service, repeatedly proven the industry’s most accurate and comprehensive, is supercharged with a self-learning and auto-tuning AI engine that continually becomes smarter and more accurate as it processes daily inputs from the industry’s leading RE data lake.

Not Available

Quantarium does not have data for the current month. Please view the chart for historical values.

Average Value
Not Available
List Price
Sold Price
Create a Home Valuation Report for This Property
The Home Valuation Report is an in-depth analysis detailing your home's value as well as a comparison with similar homes in the area

Purchase History

We collect this data history from publicly available records. To have your information removed, we recommend requesting removal directly through your county’s website.

Date Buyer Sale Price Title Company
$485,000 None Listed On Document
-- Attorney
$328,549 Fatic
Source: Public Records

Mortgage History

We collect this data history from publicly available records. To have your information removed, we recommend requesting removal directly through your county’s website.

Date Status Borrower Loan Amount
Open $245,000
Source: Public Records

Property History

We collect this data history from publicly available records. To have your information removed, we recommend requesting removal directly through your county’s website.

Date Event Price List to Sale Price per Sq Ft
09/02/2025 09/02/25 Sold $485,000 +2.1% $227 / Sq Ft
06/13/2025 06/13/25 Pending -- -- --
06/06/2025 06/06/25 For Sale $475,000 -- $222 / Sq Ft
Source: Midwest Real Estate Data (MRED)

Tax History

We collect this data history from publicly available records. To have your information removed, we recommend requesting removal directly through your county’s website.

Year Tax Paid Tax Assessment Tax Assessment Total Assessment is a certain percentage of the fair market value that is determined by local assessors to be the total taxable value of land and additions on the property. Land Improvement
2024 $9,686 $130,503 $21,678 $108,825
2023 $9,322 $116,917 $19,421 $97,496
2022 $9,259 $108,467 $18,017 $90,450
2021 $8,807 $101,013 $16,779 $84,234
2020 $8,497 $96,803 $16,080 $80,723
2019 $8,345 $91,922 $15,269 $76,653
2018 $9,455 $93,504 $15,532 $77,972
2017 $9,739 $93,506 $15,532 $77,974
2016 $9,394 $87,389 $14,516 $72,873
2013 -- $70,498 $15,534 $54,964
Source: Public Records

Agents Affiliated with this Home

  • Section Image
  • Section Image
See All Agents

Map

Source: Midwest Real Estate Data (MRED)

MLS Number: 12385021

Midwest Real Estate Data (MRED)

APN: 09-25-226-005

Your Personal Tour Guide

Ask me questions while you tour the home.