
Kelly Steyn
EXP Realty, LLC
(856) 409-7020
135 Total Sales
2 in Broomall
$425K - $545K Price Range


Estimated Value: $549,265
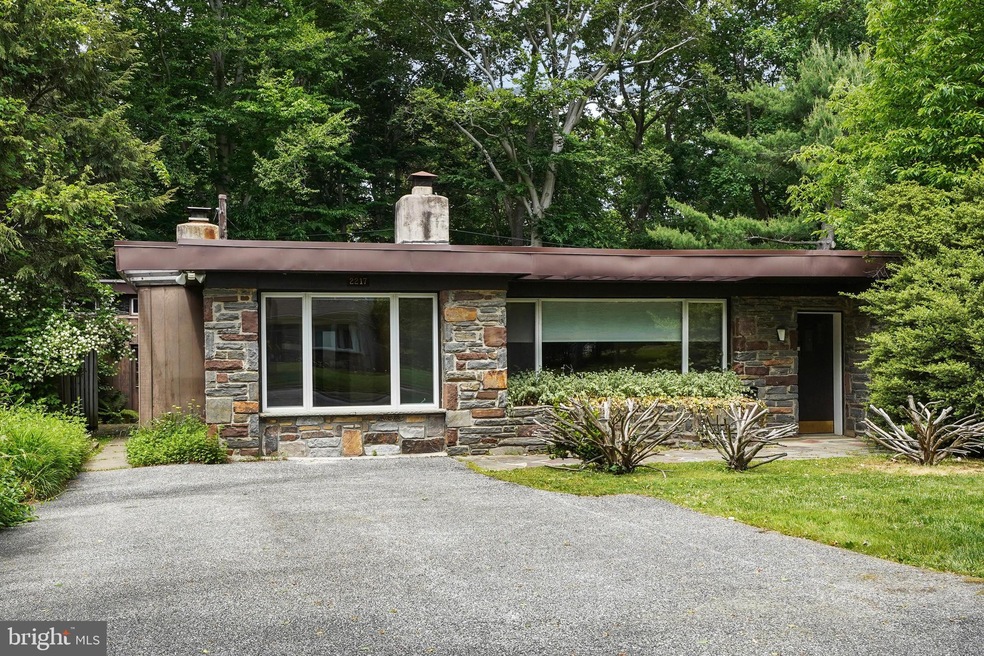
This classic Broomall rancher is sure to capture your imagination. Large living room with stone fireplace, open to formal dining room. Eat-in kitchen with breakfast nook and family room connects to large screened porch. One wing includes three bedrooms and a hall bathroom while a fourth bedroom/full bathroom is set apart at the other end of the house. A semi-attached workshop with utilities is a perfect haven for a ceramicist or woodworker or any other home artisan. Walk to water ice all summer long - just 10 minutes away. 25 minutes to Center City Philadelphia, and just 15 minutes to the airport, Broomall is a Philly suburb on the northeast corridor, equidistant from NYC and Baltimore.
Last Agent to Sell the Property
(610) 353-6200 alec@ateamhomeheroes.com BHHS Fox&Roach-Newtown Square License #AB066303 Listed on: 05/27/2021
We collect this data history from publicly available records. To have your information removed, we recommend requesting removal directly through your county’s website.
Kelly Steyn
EXP Realty, LLC
(856) 409-7020
135 Total Sales
2 in Broomall
$425K - $545K Price Range
JENNIFER BAER
Compass RE
(856) 409-7573
141 Total Sales
1 in Broomall
$527,000 Price
Sharon Rothman Sablosky
BHHS Fox & Roach-Haverford
(215) 703-2147
45 Total Sales
3 in Broomall
$129K - $520K Price Range
Keave Andrew Slomine
New Republic Realty
(484) 806-8811
99 Total Sales
3 in Broomall
$465K - $551K Price Range
Rob Gerrard
CG Realty, LLC
(856) 409-7331
149 Total Sales
4 in Broomall
$425K - $700K Price Range
Madeline O'Fria
Long & Foster Real Estate, Inc.
(484) 922-9441
118 Total Sales
1 in Broomall
$525,000 Price
We collect this data history from publicly available records. To have your information removed, we recommend requesting removal directly through your county’s website.
| Date | Buyer | Sale Price | Title Company |
|---|---|---|---|
| $410,000 | None Available | ||
| Kirpich Claire | $15,300 | -- |
We collect this data history from publicly available records. To have your information removed, we recommend requesting removal directly through your county’s website.
| Date | Status | Borrower | Loan Amount |
|---|---|---|---|
| Previous Owner | $369,000 |
We collect this data history from publicly available records. To have your information removed, we recommend requesting removal directly through your county’s website.
| Date | Event | Price | List to Sale | Price per Sq Ft |
|---|---|---|---|---|
| 07/12/2021 07/12/21 | Sold | $410,000 | -3.5% | $185 / Sq Ft |
| 05/27/2021 05/27/21 | For Sale | $425,000 | -- | $192 / Sq Ft |
We collect this data history from publicly available records. To have your information removed, we recommend requesting removal directly through your county’s website.
| Year | Tax Paid | Tax Assessment Tax Assessment Total Assessment is a certain percentage of the fair market value that is determined by local assessors to be the total taxable value of land and additions on the property. | Land | Improvement |
|---|---|---|---|---|
| 2026 | $6,258 | $329,650 | $113,760 | $215,890 |
| 2025 | $5,697 | $329,650 | $113,760 | $215,890 |
| 2024 | $5,697 | $329,650 | $113,760 | $215,890 |
| 2023 | $5,516 | $329,650 | $113,760 | $215,890 |
| 2022 | $5,412 | $329,650 | $113,760 | $215,890 |
| 2021 | $8,167 | $329,650 | $113,760 | $215,890 |
| 2020 | $4,285 | $148,910 | $58,060 | $90,850 |
| 2019 | $4,233 | $148,910 | $58,060 | $90,850 |
| 2018 | $4,190 | $148,910 | $0 | $0 |
| 2017 | $4,192 | $148,910 | $0 | $0 |
| 2016 | $817 | $148,910 | $0 | $0 |
| 2015 | $834 | $148,910 | $0 | $0 |
| 2014 | $817 | $148,910 | $0 | $0 |
Seller's Agent in 2021
Alec Schwartz
BHHS Fox & Roach
(215) 919-9786
80 Total Sales
Buyer's Agent in 2021
Mark Rossi
BHHS Fox & Roach
(610) 892-5745
23 Total Sales
Source: Bright MLS
MLS Number: PADE547316
APN: 25-00-05533-00
Disclaimer: Certain information contained herein is derived from information provided by parties other than Homes.com. All information provided is deemed reliable, but is not guaranteed to be accurate and should be independently verified.
The data relating to real estate for sale on this website appears in part through the BRIGHT Internet Data Exchange program, a voluntary cooperative exchange of property listing data between licensed real estate brokerage firms, and is provided by BRIGHT through a licensing agreement.
Listing information is from various brokers who participate in the Bright MLS IDX program and not all listings may be visible on the site.
The property information being provided on or through the website is for the personal, non-commercial use of consumers and such information may not be used for any purpose other than to identify prospective properties consumers may be interested in purchasing.
Some properties which appear for sale on the website may no longer be available because they are for instance, under contract, sold or are no longer being offered for sale.
Property information displayed is deemed reliable but is not guaranteed.
Copyright 2026 Bright MLS, Inc.
Ask me questions while you tour the home.