
Lisa Byrd
Broker Town, Inc.
(951) 419-4889
105 Total Sales
1 in High Desert
$415,000 Price
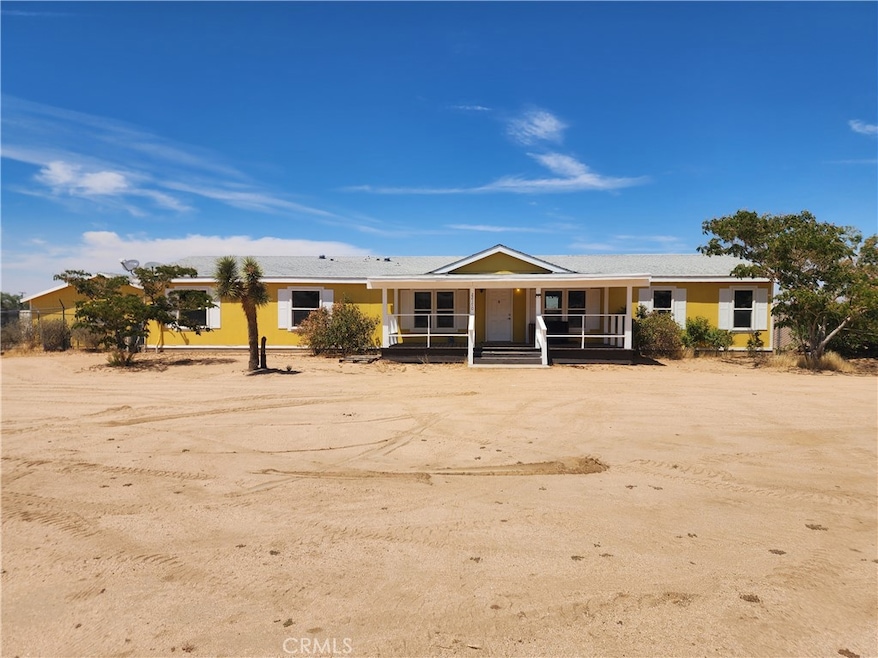
Take a look at this stunning 4-Bedroom property in the Sought-After Marianas of Apple Valley! Discover this spacious 2,280 sq ft manufactured home with 433A certification on a permanent foundation, nestled on nearly 2 acres of flat, cleared land with breathtaking mountain views. This 2003-built gem features 4 bedrooms, 3 bathrooms, and a detached 4-car garage with a half bath and its own covered patio—perfect for hobbies or storage. Enjoy outdoor living on the expansive covered front porch or large rear patio, ideal for entertaining. The property shines with a 40-ft storage container, a mobile office building, Large automatic gate, tons of investment in cross fencing, including a 120x120 cross-fenced sand installed arena, and floodlights—previously used for dog agility. Fresh looking exterior paint and trim on the home and garage adds curb appeal. Located in the desirable Marianas, you’re minutes from schools, shopping, and outdoor recreation. With ample space, modern amenities, and endless potential, this property is a rare find. Seize this opportunity to create your perfect home.
***Brand new certified SEPTIC system just installed!
Last Agent to Sell the Property
Brian Oberg
Realty ONE Group Empire Brokerage Email: briantoberg@gmail.com License #02086061 Listed on: 08/15/2025
We collect this data history from publicly available records. To have your information removed, we recommend requesting removal directly through your county’s website.
Lisa Byrd
Broker Town, Inc.
(951) 419-4889
105 Total Sales
1 in High Desert
$415,000 Price
Sara Griffin
THE ASSOCIATES REALTY GROUP
(657) 297-5411
69 Total Sales
2 in High Desert
$420,000 Price Range
Mario Mariscal
Better Homes and Gardens RE
(562) 471-4695
104 Total Sales
1 in High Desert
$505,000 Price
Kelly Marugg
United Real Estate San Diego
(619) 439-0427
82 Total Sales
2 in High Desert
$465K - $645K Price Range
Magdalena Aguilar
KELLER WILLIAMS PREMIER PROPER
(213) 296-1973
79 Total Sales
3 in High Desert
$27K - $429K Price Range
Luis Uribe
L&L URIBE, INC
(951) 420-7042
38 Total Sales
6 in High Desert
$375K - $410K Price Range
We collect this data history from publicly available records. To have your information removed, we recommend requesting removal directly through your county’s website.
| Date | Buyer | Sale Price | Title Company |
|---|---|---|---|
| $385,000 | Chicago Title | ||
| Susan M Kalil Trust | -- | None Listed On Document | |
| Kalil Theodore B | -- | Fidelity National Title Co | |
| Kalil Theodore B | $25,000 | Fidelity National Title | |
| Portillo Robert L | -- | -- | |
| Portillo Robert L | $20,000 | First American Title Ins Co |
We collect this data history from publicly available records. To have your information removed, we recommend requesting removal directly through your county’s website.
| Date | Status | Borrower | Loan Amount |
|---|---|---|---|
| Open | $378,026 | ||
| Previous Owner | Kalil Theodore B | $75,000 |
We collect this data history from publicly available records. To have your information removed, we recommend requesting removal directly through your county’s website.
| Date | Event | Price | List to Sale | Price per Sq Ft |
|---|---|---|---|---|
| 11/19/2025 11/19/25 | Sold | $385,000 | 0.0% | $169 / Sq Ft |
| 10/14/2025 10/14/25 | Pending | -- | -- | -- |
| 09/26/2025 09/26/25 | Price Changed | $385,000 | -1.0% | $169 / Sq Ft |
| 09/04/2025 09/04/25 | Price Changed | $389,000 | -2.5% | $171 / Sq Ft |
| 08/29/2025 08/29/25 | For Sale | $399,000 | 0.0% | $175 / Sq Ft |
| 08/20/2025 08/20/25 | Pending | -- | -- | -- |
| 08/15/2025 08/15/25 | For Sale | $399,000 | -- | $175 / Sq Ft |
We collect this data history from publicly available records. To have your information removed, we recommend requesting removal directly through your county’s website.
| Year | Tax Paid | Tax Assessment Tax Assessment Total Assessment is a certain percentage of the fair market value that is determined by local assessors to be the total taxable value of land and additions on the property. | Land | Improvement |
|---|---|---|---|---|
| 2026 | $2,758 | $385,000 | $77,000 | $308,000 |
| 2025 | $2,758 | $223,992 | $42,002 | $181,990 |
| 2024 | $2,684 | $219,600 | $41,178 | $178,422 |
| 2023 | $2,659 | $215,295 | $40,371 | $174,924 |
| 2022 | $2,607 | $211,073 | $39,579 | $171,494 |
| 2021 | $2,550 | $206,934 | $38,803 | $168,131 |
| 2020 | $2,520 | $204,812 | $38,405 | $166,407 |
| 2019 | $2,475 | $200,796 | $37,652 | $163,144 |
| 2018 | $2,367 | $191,136 | $48,483 | $142,653 |
| 2017 | $2,226 | $177,800 | $45,100 | $132,700 |
| 2016 | $2,022 | $164,700 | $41,800 | $122,900 |
| 2015 | $1,870 | $151,800 | $38,500 | $113,300 |
| 2014 | $1,707 | $138,000 | $35,000 | $103,000 |
BO
Seller's Agent in 2025
Brian Oberg
Realty ONE Group Empire
AT
Buyer's Agent in 2025
AKXELEM TEJEDA PATZAN
SAFE INVESTMENT REALTY GROUP
(661) 219-3903
1 in this area
42 Total Sales
Source: California Regional Multiple Listing Service (CRMLS)
MLS Number: HD25180839
APN: 0438-191-34
Disclaimer: Certain information contained herein is derived from information provided by parties other than Homes.com. All information provided is deemed reliable, but is not guaranteed to be accurate and should be independently verified.
The multiple listing data appearing on this website, or contained in reports produced therefrom, is owned and copyrighted by California Regional Multiple Listing Service, Inc. ("CRMLS") and is protected by all applicable copyright laws. Information provided is for viewer's personal, non-commercial use and may not be used for any purpose other than to identify prospective properties the viewer may be interested in purchasing. All listing data, including but not limited to square footage and lot size is believed to be accurate, but the listing Agent, listing Broker and CRMLS and its affiliates do not warrant or guarantee such accuracy. The viewer should independently verify the listed data prior to making any decisions based on such information by personal inspection and/or contacting a real estate professional.
Based on information from California Regional Multiple Listing Service, Inc. and /or other sources. All data, including all measurements and calculations of area, is obtained from various sources and has not been, and will not be, verified by broker or MLS. All information should be independently reviewed and verified for accuracy. Properties may or may not be listed by the office/agent presenting the information
Ask me questions while you tour the home.