KW
Kyle Williams
Real Broker, LLC
(850) 903-4899
72 Total Sales
1 in Gonzalez
$950,000 Price
Estimated Value: $381,000 - $477,000
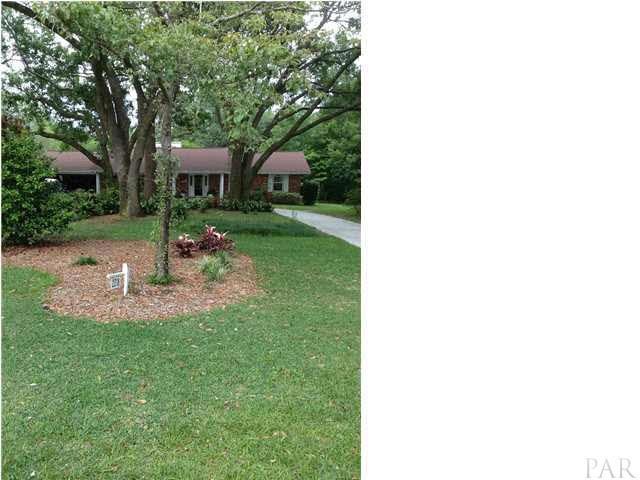
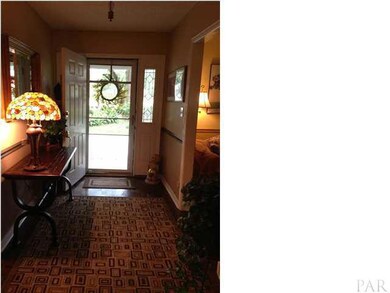
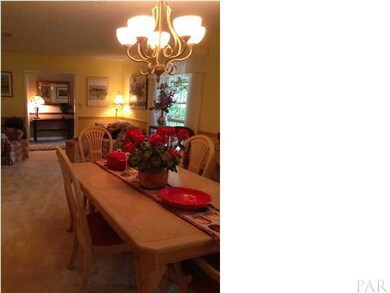
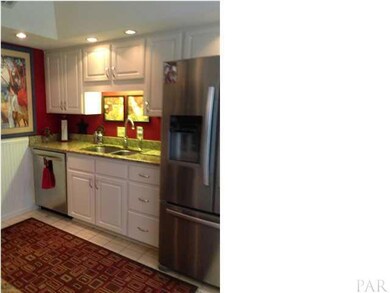
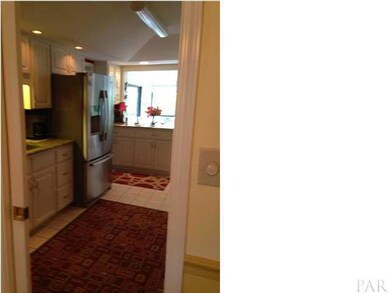
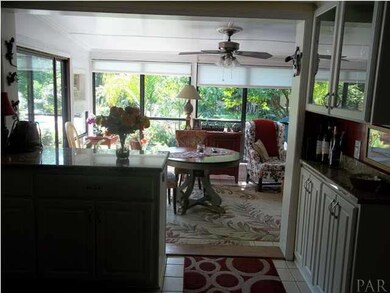
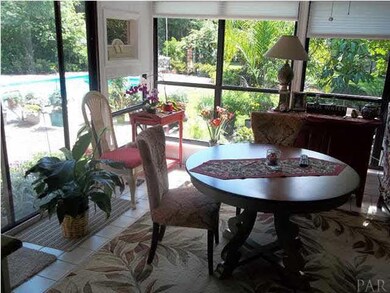
Pool home recently renovated within two years. The kitchen has upscale stainless appliances with granite countertops leads to the wonderful Florida Room, It has separate AC units. Just outside is the sparkling pool and gathering area. The home has raised fenced beds for gardening , there are many fruit bearing trees, a chicken coop and four garden sheds. The manicured landscaping, mature oaks and pine trees flourish on the in-ground sprinkler system. Jacuzzi, Ample closets, wood burning fireplace in the Den. The Owner says that the home is actually 2650 square feet, buyer to confirm.
Last Agent to Sell the Property
Kathy Johnston
CENTURY 21 AMERISOUTH REALTY Brokerage Phone: 850-478-6800 Listed on: 05/07/2013

We collect this data history from publicly available records. To have your information removed, we recommend requesting removal directly through your county’s website.
KW
Kyle Williams
Real Broker, LLC
(850) 903-4899
72 Total Sales
1 in Gonzalez
$950,000 Price
Joshua Scott
Serhant Florida LLC
(850) 876-3403
57 Total Sales
1 in Gonzalez
$266,500 Price
Caleb Drake
Levin Rinke Realty
(930) 666-2416
140 Total Sales
2 in Gonzalez
$40K - $425K Price Range
SUMMER MANDEL
Better Homes And Gardens Real Estate Main Street Properties
(850) 549-9408
89 Total Sales
7 in Gonzalez
$40K - $322K Price Range
JOE NACCHIA
Berkshire Hathaway Home Services PenFed Realty
(850) 716-1434
125 Total Sales
4 in Gonzalez
$215K - $435K Price Range
Norman Davis
Better Homes and Gardens Real Estate Main Street Properties
(850) 786-1781
60 Total Sales
2 in Gonzalez
$125K - $325K Price Range
We collect this data history from publicly available records. To have your information removed, we recommend requesting removal directly through your county’s website.
| Date | Buyer | Sale Price | Title Company |
|---|---|---|---|
| $175,000 | Surety Land Title Of Florida | ||
| -- | Attorney |
We collect this data history from publicly available records. To have your information removed, we recommend requesting removal directly through your county’s website.
| Date | Status | Borrower | Loan Amount |
|---|---|---|---|
| Open | $98,000 | ||
| Closed | $120,000 | ||
| Previous Owner | $26,000 |
We collect this data history from publicly available records. To have your information removed, we recommend requesting removal directly through your county’s website.
| Date | Event | Price | List to Sale | Price per Sq Ft |
|---|---|---|---|---|
| 10/15/2013 10/15/13 | Sold | $218,500 | -12.6% | $87 / Sq Ft |
| 08/23/2013 08/23/13 | Pending | -- | -- | -- |
| 05/06/2013 05/06/13 | For Sale | $250,000 | -- | $100 / Sq Ft |
We collect this data history from publicly available records. To have your information removed, we recommend requesting removal directly through your county’s website.
| Year | Tax Paid | Tax Assessment Tax Assessment Total Assessment is a certain percentage of the fair market value that is determined by local assessors to be the total taxable value of land and additions on the property. | Land | Improvement |
|---|---|---|---|---|
| 2025 | $1,968 | $188,392 | ||
| 2024 | $1,948 | $183,083 | ||
| 2023 | $1,948 | $177,751 | $0 | $0 |
| 2022 | $1,899 | $172,574 | $0 | $0 |
| 2021 | $1,894 | $167,548 | $0 | $0 |
| 2020 | $1,843 | $165,235 | $0 | $0 |
| 2019 | $1,808 | $161,521 | $0 | $0 |
| 2018 | $1,805 | $158,510 | $0 | $0 |
| 2017 | $1,799 | $155,250 | $0 | $0 |
| 2016 | $1,785 | $152,057 | $0 | $0 |
| 2015 | $1,774 | $151,000 | $0 | $0 |
| 2014 | $1,767 | $149,802 | $0 | $0 |
KJ
Seller's Agent in 2013
Kathy Johnston
CENTURY 21 AMERISOUTH REALTY
Buyer's Agent in 2013
Charles Geiser
Plum Tree Realty LLC
(850) 221-6442
161 Total Sales
Source: Pensacola Association of REALTORS®
MLS Number: 443765
APN: 19-1N-30-3300-060-005
Disclaimer: Certain information contained herein is derived from information provided by parties other than Homes.com. All information provided is deemed reliable, but is not guaranteed to be accurate and should be independently verified.
Copyright© 2026 by the Multiple Listing Service of the Pensacola Association of REALTORS®. This information is believed to be accurate but is not guaranteed. Subject to verification by all parties. This data is copyrighted and may not be transmitted, retransmitted, copied, framed, repurposed, or altered in any way for any other site, individual and/or purpose without the express written permission of the Multiple Listing Service of the Pensacola Association of REALTORS®. Florida recognizes single and transaction agency relationships. Information deemed reliable but not guaranteed. Any use of search facilities of data on this site, other than by a consumer looking to purchase real estate, is prohibited. IDX information is provided exclusively for personal, non-commercial use, and may not be used for any purpose other than to identify prospective properties consumers may be interested in purchasing.
Ask me questions while you tour the home.