
Shabana Pathan
Keller Williams Real Estate - Bethlehem
(484) 666-3084
337 Total Sales
12 in Northeast Bethlehem
$125K - $530K Price Range
Estimated Value: $345,000 - $375,000
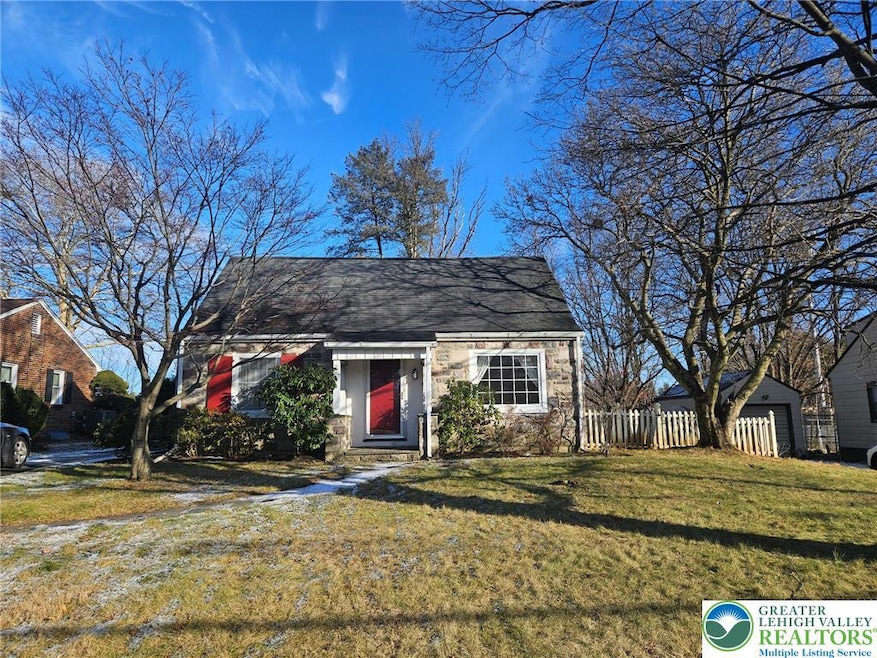
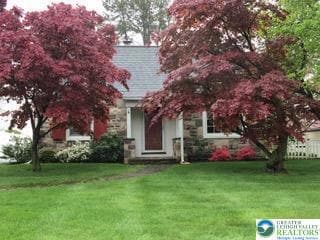
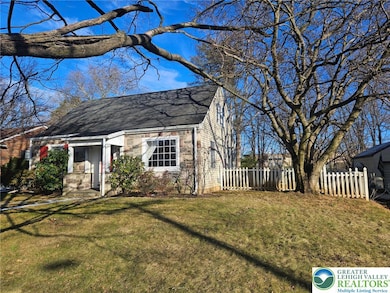
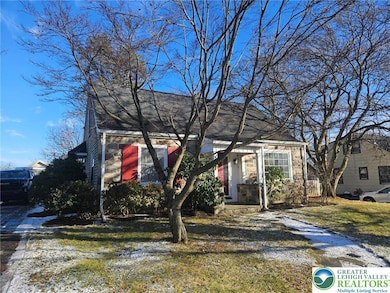
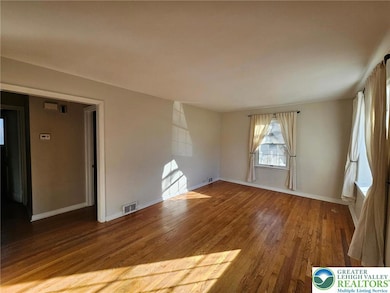
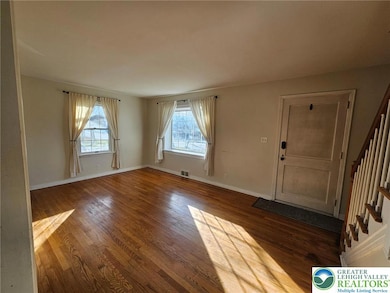
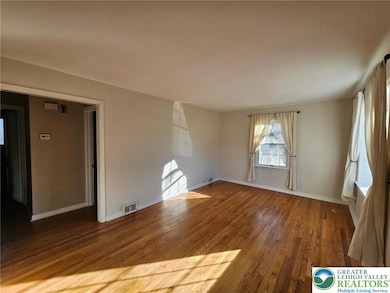
OFFER ACCEPTED. Welcome to this charming stone Cape Cod just minutes from historic Bethlehem. Bursting with character, this lovingly maintained home offers a warm, inviting feel from the moment you arrive. The first floor features a convenient bedroom and full bath, ideal for flexible living needs. The kitchen—complete with cherry cabinetry and Formica countertops—opens to the dining room, creating a great space for everyday living or entertaining. The sun-filled living room showcases a distinctive front door that adds to the home’s unique appeal. Upstairs are two additional bedrooms and another full bath. The lower level offers a relaxing retreat, plus a dedicated laundry area and ample storage. Recent updates include servicing of the furnace and central air system in August 2025. The home offers efficient central air and cozy oil heat. A new sewer main line was installed in 2021 for peace of mind. Out back, enjoy a fenced yard and a garden-lined patio with a multipurpose carport ideal for gatherings, along with a detached 1-car garage. A wonderful blend of charm, updates, and prime Bethlehem location—this home is truly a rare find.
Last Agent to Sell the Property
RE/MAX Real Estate License #AB068928 Listed on: 12/12/2025
We collect this data history from publicly available records. To have your information removed, we recommend requesting removal directly through your county’s website.
Shabana Pathan
Keller Williams Real Estate - Bethlehem
(484) 666-3084
337 Total Sales
12 in Northeast Bethlehem
$125K - $530K Price Range
JD Lepeta
Keller Williams Northampton
(610) 776-9099
56 Total Sales
2 in Northeast Bethlehem
$310,000 Price Range
Deana Corrigan
Compass RE
(888) 605-3983
271 Total Sales
1 in Northeast Bethlehem
$680,500 Price
Lauren Cronmiller
Keller Williams Real Estate
(833) 842-3403
118 Total Sales
2 in Northeast Bethlehem
$255,000 Price Range
Loren Keim
Century 21 Keim Realtors
(610) 831-4500
426 Total Sales
5 in Northeast Bethlehem
$273K - $580K Price Range
Jeniffer Benner
KW Empower
(484) 232-3293
224 Total Sales
1 in Northeast Bethlehem
$389,000 Price
We collect this data history from publicly available records. To have your information removed, we recommend requesting removal directly through your county’s website.
| Date | Buyer | Sale Price | Title Company |
|---|---|---|---|
| $365,000 | Settlement Company | ||
| Shuler Merrit | $185,000 | None Available | |
| Levine Adam B | $222,000 | -- |
We collect this data history from publicly available records. To have your information removed, we recommend requesting removal directly through your county’s website.
| Date | Status | Borrower | Loan Amount |
|---|---|---|---|
| Previous Owner | $50,000 | ||
| Closed | Levine Adam B | $192,500 | |
| Closed | Levine Adam B | $199,800 |
We collect this data history from publicly available records. To have your information removed, we recommend requesting removal directly through your county’s website.
| Date | Event | Price | List to Sale | Price per Sq Ft | Prior Sale |
|---|---|---|---|---|---|
| 01/09/2026 01/09/26 | Sold | $365,000 | +10.6% | $254 / Sq Ft | |
| 12/16/2025 12/16/25 | Pending | -- | -- | -- | |
| 12/12/2025 12/12/25 | For Sale | $330,000 | 0.0% | $230 / Sq Ft | |
| 01/16/2023 01/16/23 | Rented | $2,250 | 0.0% | -- | |
| 01/12/2023 01/12/23 | Under Contract | -- | -- | -- | |
| 01/05/2023 01/05/23 | Price Changed | $2,250 | -6.3% | $2 / Sq Ft | |
| 12/03/2022 12/03/22 | For Rent | $2,400 | +14.3% | -- | |
| 09/23/2022 09/23/22 | Rented | $2,100 | 0.0% | -- | |
| 09/07/2022 09/07/22 | Under Contract | -- | -- | -- | |
| 09/01/2022 09/01/22 | For Rent | $2,100 | 0.0% | -- | |
| 10/11/2013 10/11/13 | Sold | $185,000 | -15.9% | $140 / Sq Ft | View Prior Sale |
| 08/28/2013 08/28/13 | Pending | -- | -- | -- | |
| 09/15/2012 09/15/12 | For Sale | $219,900 | -- | $166 / Sq Ft |
We collect this data history from publicly available records. To have your information removed, we recommend requesting removal directly through your county’s website.
| Year | Tax Paid | Tax Assessment Tax Assessment Total Assessment is a certain percentage of the fair market value that is determined by local assessors to be the total taxable value of land and additions on the property. | Land | Improvement |
|---|---|---|---|---|
| 2026 | $529 | $49,000 | $18,500 | $30,500 |
| 2025 | $529 | $49,000 | $18,500 | $30,500 |
| 2024 | $4,331 | $49,000 | $18,500 | $30,500 |
| 2023 | $4,331 | $49,000 | $18,500 | $30,500 |
| 2022 | $4,297 | $49,000 | $18,500 | $30,500 |
| 2021 | $4,268 | $49,000 | $18,500 | $30,500 |
| 2020 | $4,228 | $49,000 | $18,500 | $30,500 |
| 2019 | $4,214 | $49,000 | $18,500 | $30,500 |
| 2018 | $4,111 | $49,000 | $18,500 | $30,500 |
| 2017 | $4,062 | $49,000 | $18,500 | $30,500 |
| 2016 | -- | $49,000 | $18,500 | $30,500 |
| 2015 | -- | $49,000 | $18,500 | $30,500 |
| 2014 | -- | $49,000 | $18,500 | $30,500 |
Seller's Agent in 2026
Kristina Fattorusso
RE/MAX
(610) 730-5178
2 in this area
168 Total Sales
Seller Co-Listing Agent in 2026
Vincent Fattorusso
RE/MAX
(570) 764-1482
1 in this area
33 Total Sales
PB
Buyer's Agent in 2026
Paola Bohorquez R Torres
IronValley RE of Lehigh Valley
(484) 560-7730
1 in this area
18 Total Sales
DB
Buyer Co-Listing Agent in 2026
Diana Bohorquez
IronValley RE of Lehigh Valley
(484) 560-0134
2 in this area
15 Total Sales
NN
Buyer's Agent in 2022
nonmember nonmember
NON MBR Office
Seller's Agent in 2013
Therese Kelley
One Valley Realty LLC
(610) 432-7175
1 in this area
70 Total Sales
Source: Greater Lehigh Valley REALTORS®
MLS Number: 769267
APN: N6NE4-11-3-0204
Disclaimer: Certain information contained herein is derived from information provided by parties other than Homes.com. All information provided is deemed reliable, but is not guaranteed to be accurate and should be independently verified.
IDX information is provided exclusively for personal, non-commercial use, and may not be used for any purpose other than to identify prospective properties consumers may be interested in purchasing.
Information is deemed reliable but not guaranteed.
Ask me questions while you tour the home.