
Ana Canales
Path Realty LLC
(980) 270-1847
121 Total Sales
2 in Salisbury
$228K - $279K Price Range
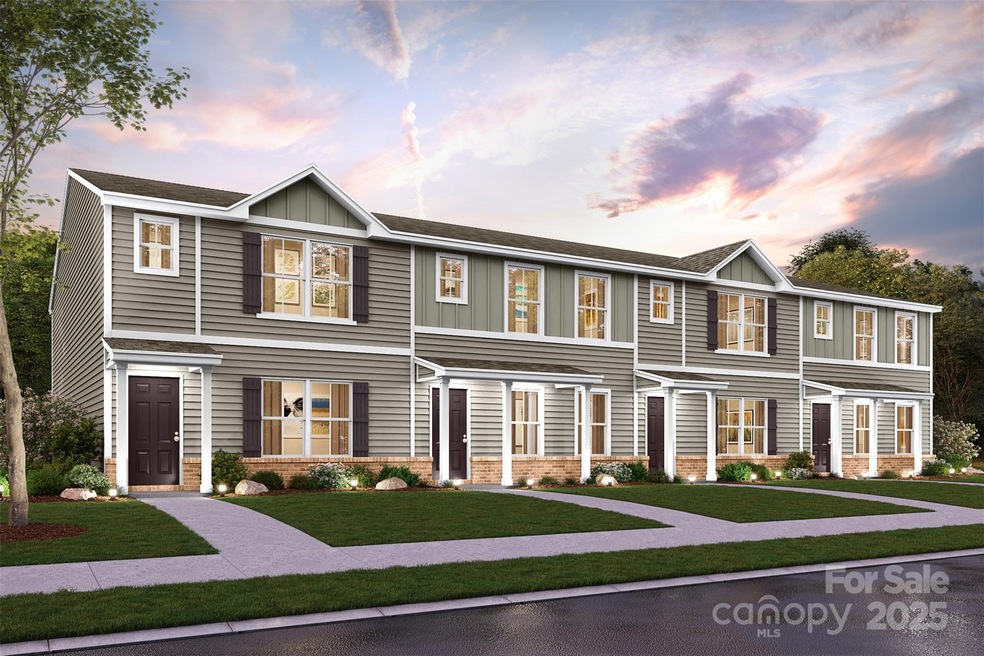
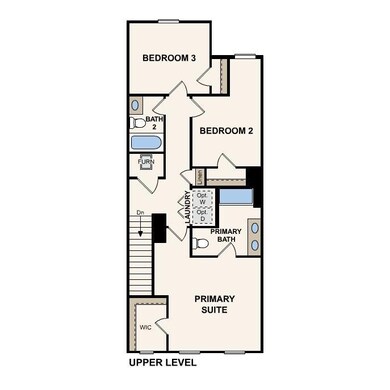
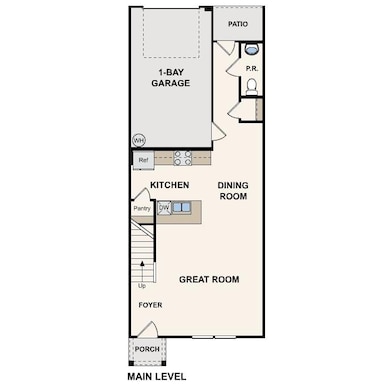

"Be charmed by this new construction home in the vibrant Ashton Manor! The Glendale Plan is a stunning new 2 story Townhome that combines modern elegance with practicality, featuring an open-concept design that flows seamlessly from the expansive great room to the home's central hub. The contemporary kitchen dazzles with stylish cabinetry, sleek granite countertops, and stainless steel appliances, including a smooth-top range, overhead microwave, and dishwasher, ideal for any culinary endeavor.
Upstairs, discover all bedrooms and dedicated laundry closet. the generous primary suite offers a private bath with dual vanity sinks and a spacious walk-in closet. A 1-car garage and energy-efficient Low E insulated dual-pane vinyl windows add to the appeal, complemented by a 1-year limited home warranty for added peace of mind. Embrace a vibrant lifestyle in the Glendale Plan. "
Last Agent to Sell the Property
WJHBNCLLC Brokerage Email: susan.thompson@centurycommunities.com License #291476 Listed on: 01/16/2025
Ana Canales
Path Realty LLC
(980) 270-1847
121 Total Sales
2 in Salisbury
$228K - $279K Price Range
William Orozco
New View Realty Group
(980) 217-8799
47 Total Sales
3 in Salisbury
$145K - $395K Price Range
Kati Lawrence
NextHome Dogwood
(336) 777-7698
105 Total Sales
2 in Salisbury
$125,000 Price Range
Lucas Jones
Carolina Landmark Realty
(704) 243-5183
44 Total Sales
1 in Salisbury
$589,000 Price
Dwayne Ogles
Horizon Realty Carolinas
(659) 207-2852
88 Total Sales
1 in Salisbury
$335,000 Price
Dulce Delgado
Delgado Realty
(401) 214-9817
667 Total Sales
2 in Salisbury
$21K - $185K Price Range
We collect this data history from publicly available records. To have your information removed, we recommend requesting removal directly through your county’s website.
| Date | Event | Price | List to Sale | Price per Sq Ft |
|---|---|---|---|---|
| 04/15/2025 04/15/25 | Sold | $220,990 | 0.0% | $145 / Sq Ft |
| 02/24/2025 02/24/25 | Price Changed | $220,990 | -2.2% | $145 / Sq Ft |
| 02/22/2025 02/22/25 | Pending | -- | -- | -- |
| 01/16/2025 01/16/25 | For Sale | $225,990 | -- | $149 / Sq Ft |
SR
Seller's Agent in 2025
Susan Ruybal Thompson
WJHBNCLLC
(704) 999-1457
1,286 Total Sales
Buyer's Agent in 2025
Alex De Camargo
EXP Realty LLC Mooresville
(203) 312-6287
123 Total Sales
Source: Canopy MLS
MLS Number: 4211899
Disclaimer: Certain information contained herein is derived from information provided by parties other than Homes.com. All information provided is deemed reliable, but is not guaranteed to be accurate and should be independently verified.
All data is obtained from various sources and may not have been verified by broker or MLS GRID. Supplied Open House Information is subject to change without notice. All information should be independently reviewed and verified for accuracy. Properties may or may not be listed by the office/agent presenting the information. Some IDX listings have been excluded from this website.
Based on information submitted to the MLS GRID
Listings courtesy of Canopy MLS as distributed by MLS GRID
Ask me questions while you tour the home.