
Jean Armendariz-Kerr
Mode Realty Network
(608) 292-5201
104 Total Sales
2 in Meadowood
$390K - $423K Price Range


Estimated Value: $433,563
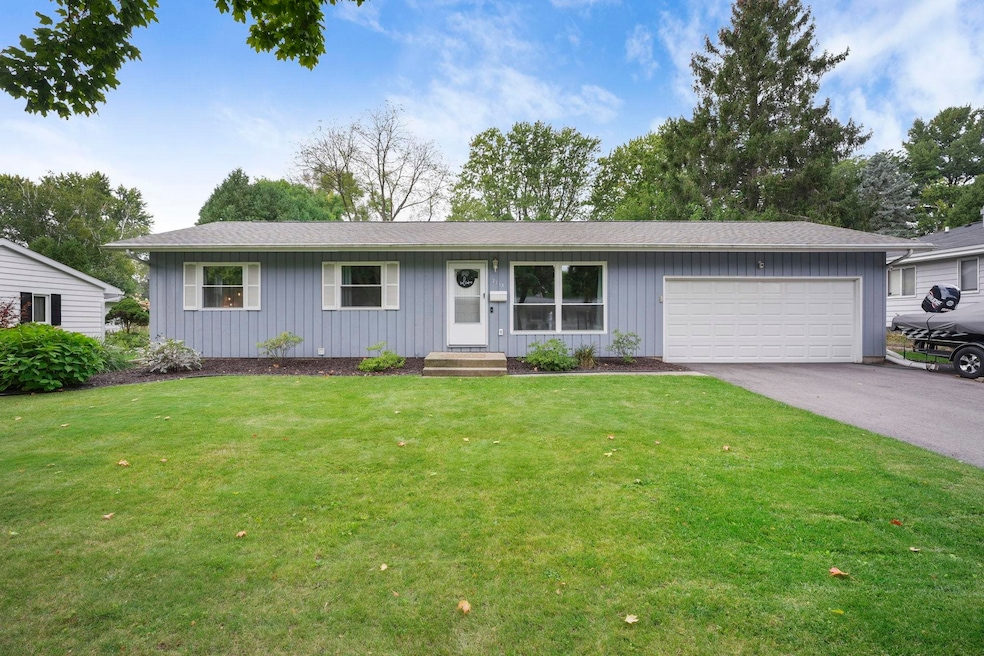
Welcoming 3-bedroom home with thoughtful updates throughout. Step out from the kitchen onto a spacious new deck, perfect for enjoying the oversized, beautifully landscaped backyard. Inside, you’ll find fresh paint, updated flooring, new light fixtures, trim, doors, closet doors, and all new windows. The electrical system has been upgraded to 200 AMP with updated outlets, switches, and lighting. Outside, enjoy a new roof, driveway with extra parking, upgraded entry doors, and extensive landscaping improvements that add to the home’s charm. Move-in ready with updates already done—you can simply settle in and enjoy a home that’s as functional as it is inviting, both inside and out!
We collect this data history from publicly available records. To have your information removed, we recommend requesting removal directly through your county’s website.
Jean Armendariz-Kerr
Mode Realty Network
(608) 292-5201
104 Total Sales
2 in Meadowood
$390K - $423K Price Range
Erin Anderson
First Weber Inc
(608) 292-2907
106 Total Sales
1 in Meadowood
$335,000 Price
Fred Van Buren
Real Broker LLC
(608) 292-3108
52 Total Sales
1 in Meadowood
$364,900 Price
Jerilyn Endrizzi
Coldwell Banker Real Estate Group
(608) 292-2891
79 Total Sales
2 in Meadowood
$368K - $510K Price Range
Bridget Horstmann
Real Broker LLC
(920) 557-3469
67 Total Sales
1 in Meadowood
$365,000 Price
Kelley Muselman
Realty Executives Cooper Spransy
(608) 292-6215
119 Total Sales
1 in Meadowood
$305,000 Price
We collect this data history from publicly available records. To have your information removed, we recommend requesting removal directly through your county’s website.
| Date | Event | Price | List to Sale | Price per Sq Ft | Prior Sale |
|---|---|---|---|---|---|
| 11/14/2025 11/14/25 | Sold | $420,000 | 0.0% | $278 / Sq Ft | |
| 10/02/2025 10/02/25 | Pending | -- | -- | -- | |
| 09/25/2025 09/25/25 | For Sale | $420,000 | 0.0% | $278 / Sq Ft | |
| 09/12/2025 09/12/25 | Off Market | $420,000 | -- | -- | |
| 07/06/2022 07/06/22 | Sold | $345,000 | +6.2% | $235 / Sq Ft | View Prior Sale |
| 06/15/2022 06/15/22 | Price Changed | $325,000 | +12.1% | $221 / Sq Ft | |
| 06/06/2022 06/06/22 | Pending | -- | -- | -- | |
| 06/01/2022 06/01/22 | For Sale | $290,000 | -15.9% | $197 / Sq Ft | |
| 05/13/2022 05/13/22 | Off Market | $345,000 | -- | -- | |
| 05/10/2022 05/10/22 | For Sale | $290,000 | +55.1% | $197 / Sq Ft | |
| 04/03/2015 04/03/15 | Sold | $187,000 | -1.5% | $124 / Sq Ft | View Prior Sale |
| 02/23/2015 02/23/15 | Pending | -- | -- | -- | |
| 10/31/2014 10/31/14 | For Sale | $189,900 | +35.6% | $126 / Sq Ft | |
| 09/19/2014 09/19/14 | Sold | $140,000 | -12.4% | $93 / Sq Ft | View Prior Sale |
| 08/27/2014 08/27/14 | Pending | -- | -- | -- | |
| 07/09/2014 07/09/14 | For Sale | $159,900 | -- | $106 / Sq Ft |
We collect this data history from publicly available records. To have your information removed, we recommend requesting removal directly through your county’s website.
| Year | Tax Paid | Tax Assessment Tax Assessment Total Assessment is a certain percentage of the fair market value that is determined by local assessors to be the total taxable value of land and additions on the property. | Land | Improvement |
|---|---|---|---|---|
| 2025 | $7,027 | $396,200 | $104,000 | $292,200 |
| 2024 | $12,732 | $379,500 | $104,000 | $275,500 |
| 2023 | $5,890 | $345,000 | $94,500 | $250,500 |
| 2022 | $11,637 | $297,900 | $83,600 | $214,300 |
| 2021 | $5,736 | $270,800 | $76,000 | $194,800 |
| 2020 | $5,477 | $247,300 | $69,400 | $177,900 |
| 2019 | $5,184 | $233,300 | $65,500 | $167,800 |
| 2018 | $4,832 | $218,000 | $61,200 | $156,800 |
| 2017 | $4,503 | $196,400 | $61,200 | $135,200 |
| 2016 | $4,403 | $187,000 | $61,200 | $125,800 |
| 2015 | $4,159 | $166,400 | $60,000 | $106,400 |
| 2014 | $3,954 | $166,400 | $60,000 | $106,400 |
| 2013 | $4,126 | $166,400 | $60,000 | $106,400 |
Seller's Agent in 2025
Cait Berry
Real Broker LLC
(608) 576-1125
1 in this area
230 Total Sales
Buyer's Agent in 2025
Matt Silvern
Restaino & Associates
(608) 332-7565
2 in this area
64 Total Sales
Seller's Agent in 2022
Timothy Flores
LPT Realty
(608) 579-3033
1 in this area
100 Total Sales
Seller Co-Listing Agent in 2022
Samantha Piller
T R McKenzie Inc.
(608) 514-1623
1 in this area
19 Total Sales
Seller's Agent in 2015
Ken Seifert
Realty Executives
(608) 235-6951
41 Total Sales
Buyer's Agent in 2015
Jennifer Rios
Restaino & Associates
(608) 575-3009
1 in this area
73 Total Sales
Source: South Central Wisconsin Multiple Listing Service
MLS Number: 2008657
APN: 0609-061-0819-2
Disclaimer: Certain information contained herein is derived from information provided by parties other than Homes.com. All information provided is deemed reliable, but is not guaranteed to be accurate and should be independently verified.
IDX information is provided exclusively for personal, non-commercial use, and may not be used for any purpose other than to identify prospective properties consumers may be interested in purchasing. Information is deemed reliable but not guaranteed.
Ask me questions while you tour the home.