MS
Seller's Agent in 2023
Michael Springston
Redfin
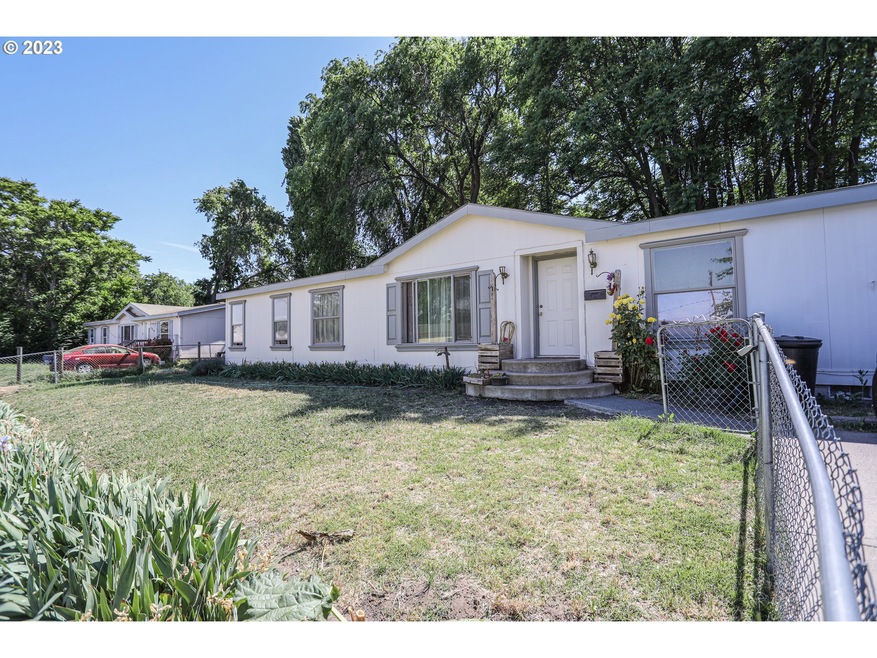


Welcome to this spacious and inviting freshly painted four-bedroom, two-bathroom manufactured home! The floor plan is perfect for entertaining, with a large living room that flows seamlessly into the dining area and kitchen. The kitchen is a chef's dream, plenty of storage space, and a large island for food preparation. The laminate floors in most the living areas add warmth and character to the home. The primary suite is a true oasis, with a large bedroom, big closet, and an ensuite bathroom. The home also features a laundry room and a large parking pad for added convenience. The yard is ready for you to create your own outdoor oasis. With its convenient location, this home is just a short drive from local shops, restaurants, and entertainment. Don't miss out on this incredible opportunity to own a beautiful and spacious home!
Last Agent to Sell the Property
Michael Springston
Redfin License #201225694 Listed on: 05/11/2023
Last Buyer's Agent
Michael Springston
Redfin License #201225694 Listed on: 05/11/2023
We collect this data history from publicly available records. To have your information removed, we recommend requesting removal directly through your county’s website.
We collect this data history from publicly available records. To have your information removed, we recommend requesting removal directly through your county’s website.
| Date | Buyer | Sale Price | Title Company |
|---|---|---|---|
| $310,000 | Amerititle |
We collect this data history from publicly available records. To have your information removed, we recommend requesting removal directly through your county’s website.
| Date | Status | Borrower | Loan Amount |
|---|---|---|---|
| Open | $325,107 | ||
| Closed | Gonzalez-Cortez Mario Alejandro | $321,200 | |
| Closed | Gonzalez-Cortez Mario Alejandro | $310,000 |
We collect this data history from publicly available records. To have your information removed, we recommend requesting removal directly through your county’s website.
| Date | Event | Price | List to Sale | Price per Sq Ft |
|---|---|---|---|---|
| 09/08/2023 09/08/23 | Sold | $310,000 | 0.0% | $169 / Sq Ft |
| 07/31/2023 07/31/23 | Pending | -- | -- | -- |
| 07/31/2023 07/31/23 | Price Changed | $310,000 | 0.0% | $169 / Sq Ft |
| 07/31/2023 07/31/23 | For Sale | $310,000 | 0.0% | $169 / Sq Ft |
| 07/07/2023 07/07/23 | Off Market | $310,000 | -- | -- |
| 06/30/2023 06/30/23 | For Sale | $289,000 | 0.0% | $157 / Sq Ft |
| 06/22/2023 06/22/23 | Pending | -- | -- | -- |
| 05/31/2023 05/31/23 | Price Changed | $289,000 | -3.3% | $157 / Sq Ft |
| 05/11/2023 05/11/23 | For Sale | $299,000 | -- | $163 / Sq Ft |
We collect this data history from publicly available records. To have your information removed, we recommend requesting removal directly through your county’s website.
| Year | Tax Paid | Tax Assessment Tax Assessment Total Assessment is a certain percentage of the fair market value that is determined by local assessors to be the total taxable value of land and additions on the property. | Land | Improvement |
|---|---|---|---|---|
| 2025 | $2,553 | $142,130 | ||
| 2024 | $2,484 | $137,991 | ||
| 2023 | $2,411 | $133,972 | $0 | $0 |
| 2022 | $2,358 | $512,992 | $0 | $0 |
| 2021 | $2,286 | $498,050 | $0 | $0 |
| 2020 | $2,229 | $483,544 | $0 | $0 |
| 2019 | $2,316 | $469,460 | $0 | $0 |
| 2018 | $2,226 | $115,566 | $0 | $0 |
| 2017 | $1,930 | $112,200 | $0 | $0 |
| 2016 | $1,932 | $111,410 | $0 | $0 |
MS
Seller's Agent in 2023
Michael Springston
Redfin
Source: Regional Multiple Listing Service (RMLS)
MLS Number: 23271270

Disclaimer: Certain information contained herein is derived from information provided by parties other than Homes.com. All information provided is deemed reliable, but is not guaranteed to be accurate and should be independently verified.
The content relating to real estate for sale on this web site comes in part from the IDX program of the RMLS™ of Portland, Oregon. Real estate listings held by brokerage firms other than Ten-X are marked with the RMLS™ logo, and detailed information about these properties includes the names of the listing brokers. Listing content is copyright © 2026 RMLS™, Portland, Oregon. Some properties which appear for sale on this web site may subsequently have sold or may no longer be available. All information provided is deemed reliable but is not guaranteed and should be independently verified.
Ask me questions while you tour the home.