
Serif Soydan, Ph.D.
EXP Realty, LLC
(312) 626-7321
152 Total Sales
1 in Reston
$525,000 Price

Estimated Value: $1,040,000 - $1,154,000
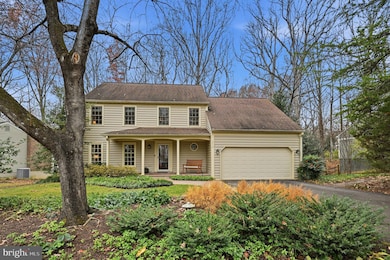
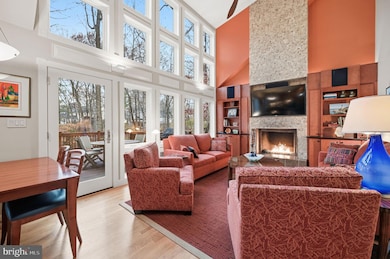
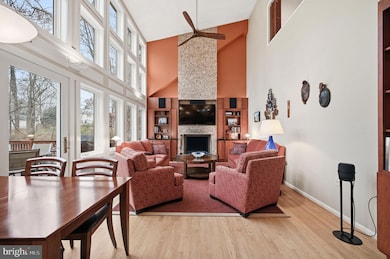
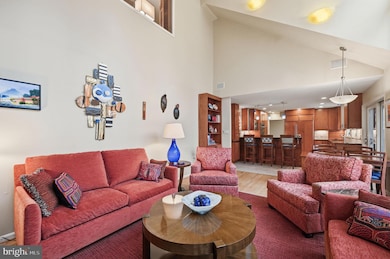
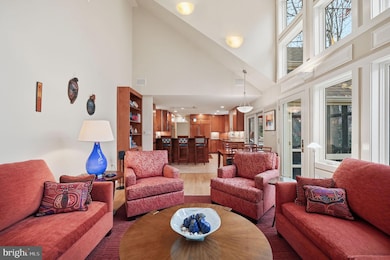
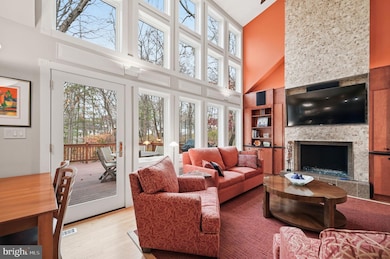
This home had the honor of being on the Reston Home Tour in 2009. This exquisite detached Colonial home, nestled in Reston, showcases a harmonious blend of transitional architectural style and modern craftsmanship. Spanning 3,107 square feet, this residence features four bedrooms and three and a half bathrooms, providing ample space for both relaxation and entertainment. The interior boasts a traditional floor plan enhanced by elegant details such as recessed lighting, built-ins, and a gourmet kitchen equipped with high-end appliances, including a built-in microwave, wall oven, sub zero fridge and cooktop. The family room, offering a wall of windows and year round wooded views, conveniently located off the kitchen, is perfect for gatherings, while the formal dining room offers an inviting space for more intimate occasions. The fully finished basement, complete with a wet bar and multiple finished areas, adds versatility to the living space. Exterior highlights include beautifully landscaped grounds on a generous 0.38-acre lot, backing onto lush trees, with a custom water feature, screened porch and deck ensuring privacy and tranquility. The property features an attached front-entry garage with space for two vehicles and a driveway for additional parking. Community amenities include access to pools, tennis courts, and scenic walking paths, enhancing the overall lifestyle experience. This home is ideally situated within close proximity to major transportation routes, including Dulles airport less than 10 miles away and a metro station 2.6 miles away, commuter bus at corner of Tanbark and South Lakes Dr, ensuring convenience for commuters. Experience the perfect blend of comfort, style, and community in this remarkable property.
Last Agent to Sell the Property
(703) 790-1850 maryellen@mer4homes.com Century 21 Redwood Realty License #0225132452 Listed on: 12/01/2025
Last Buyer's Agent
(703) 437-3800 bonnie.haukness@longandfoster.com Long & Foster Real Estate, Inc. License #0225118045
We collect this data history from publicly available records. To have your information removed, we recommend requesting removal directly through your county’s website.
Serif Soydan, Ph.D.
EXP Realty, LLC
(312) 626-7321
152 Total Sales
1 in Reston
$525,000 Price
Karen Ryan
Long & Foster Real Estate, Inc.
(571) 520-6839
31 Total Sales
8 in Reston
$135K - $630K Price Range
Kathy Dipp
Real Broker, LLC
(240) 414-4315
28 Total Sales
1 in Reston
$370,000 Price
Jovanta Verdun
Samson Properties
(571) 989-7804
44 Total Sales
1 in Reston
$336,000 Price
Anne Thomas
Samson Properties
(202) 902-7110
44 Total Sales
1 in Reston
$1,185,000 Price
Ann Wilson
KW United
(301) 965-1823
100 Total Sales
1 in Reston
$985,000 Price
We collect this data history from publicly available records. To have your information removed, we recommend requesting removal directly through your county’s website.
| Date | Buyer | Sale Price | Title Company |
|---|---|---|---|
| $1,060,000 | Title Resource Guaranty Compan | ||
| Abbott Edward C | -- | None Available |
We collect this data history from publicly available records. To have your information removed, we recommend requesting removal directly through your county’s website.
| Date | Status | Borrower | Loan Amount |
|---|---|---|---|
| Open | $710,000 |
We collect this data history from publicly available records. To have your information removed, we recommend requesting removal directly through your county’s website.
| Date | Event | Price | List to Sale | Price per Sq Ft |
|---|---|---|---|---|
| 12/19/2025 12/19/25 | Sold | $1,060,000 | +7.1% | $341 / Sq Ft |
| 12/03/2025 12/03/25 | Pending | -- | -- | -- |
| 12/01/2025 12/01/25 | For Sale | $990,000 | -- | $319 / Sq Ft |
We collect this data history from publicly available records. To have your information removed, we recommend requesting removal directly through your county’s website.
| Year | Tax Paid | Tax Assessment Tax Assessment Total Assessment is a certain percentage of the fair market value that is determined by local assessors to be the total taxable value of land and additions on the property. | Land | Improvement |
|---|---|---|---|---|
| 2025 | $9,947 | $908,590 | $363,000 | $545,590 |
| 2023 | $9,694 | $824,700 | $338,000 | $486,700 |
| 2022 | $9,097 | $795,520 | $323,000 | $472,520 |
| 2021 | $8,513 | $697,470 | $323,000 | $374,470 |
| 2020 | $8,017 | $651,560 | $288,000 | $363,560 |
| 2019 | $8,109 | $658,980 | $288,000 | $370,980 |
| 2018 | $7,748 | $673,750 | $273,000 | $400,750 |
| 2017 | $8,289 | $686,140 | $273,000 | $413,140 |
| 2016 | $8,271 | $686,140 | $273,000 | $413,140 |
| 2015 | $7,795 | $670,250 | $273,000 | $397,250 |
| 2014 | $7,662 | $660,250 | $263,000 | $397,250 |
Seller's Agent in 2025
Mary Ellen Rubenstein
Century 21 Redwood Realty
(703) 402-7276
47 Total Sales
Buyer's Agent in 2025
Bonnie Haukness
Long & Foster
(703) 408-8926
45 Total Sales
Source: Bright MLS
MLS Number: VAFX2280284
APN: 0264-14010025
Disclaimer: Certain information contained herein is derived from information provided by parties other than Homes.com. All information provided is deemed reliable, but is not guaranteed to be accurate and should be independently verified.
The data relating to real estate for sale on this website appears in part through the BRIGHT Internet Data Exchange program, a voluntary cooperative exchange of property listing data between licensed real estate brokerage firms, and is provided by BRIGHT through a licensing agreement.
Listing information is from various brokers who participate in the Bright MLS IDX program and not all listings may be visible on the site.
The property information being provided on or through the website is for the personal, non-commercial use of consumers and such information may not be used for any purpose other than to identify prospective properties consumers may be interested in purchasing.
Some properties which appear for sale on the website may no longer be available because they are for instance, under contract, sold or are no longer being offered for sale.
Property information displayed is deemed reliable but is not guaranteed.
Copyright 2026 Bright MLS, Inc.
Ask me questions while you tour the home.