
Dee Anderson
EXP Realty, LLC
(804) 346-5734
78 Total Sales
1 in Salisbury
$525,000 Price

Estimated Value: $589,606 - $689,000
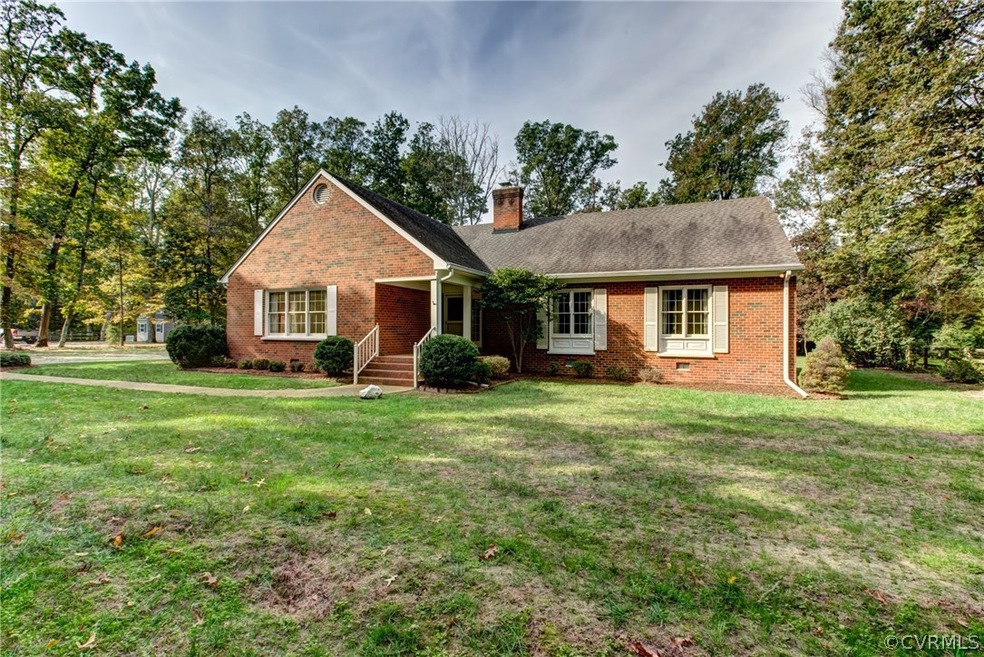
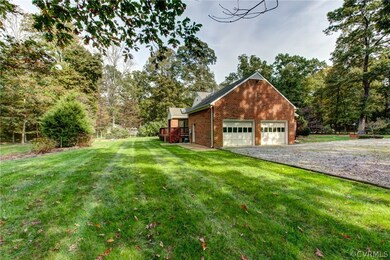
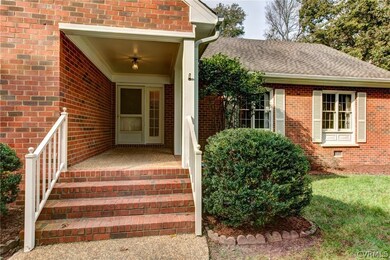

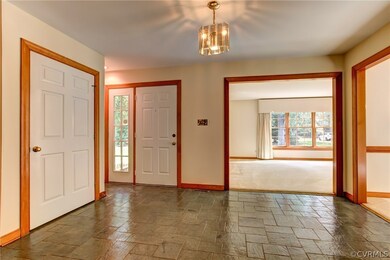
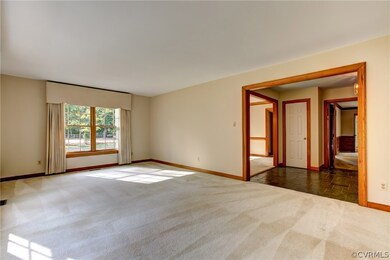
One Owner Custom Built Wonderful One Level Home in Salisbury with a Walk Up Expandable Attic. Over 2,200 sq feet. .75 Acres of nicely landscaped yard. Freshly painted. All Rooms are good size.
Last Agent to Sell the Property
Long & Foster REALTORS License #0225040143 Listed on: 10/28/2016
We collect this data history from publicly available records. To have your information removed, we recommend requesting removal directly through your county’s website.
Dee Anderson
EXP Realty, LLC
(804) 346-5734
78 Total Sales
1 in Salisbury
$525,000 Price
Karen Loewen
Compass
(804) 409-8346
98 Total Sales
1 in Salisbury
$950,000 Price
Richard Eason
EXP Realty, LLC
(804) 509-1601
94 Total Sales
1 in Salisbury
$630,000 Price
Taylor Frederick
Samson Properties
(804) 655-0740
93 Total Sales
1 in Salisbury
$630,000 Price
Steven Moss
ICON Realty Group, ERA Powered
(804) 409-3778
87 Total Sales
1 in Salisbury
$925,000 Price
Brian E. Parker
Long & Foster REALTORS
(804) 201-9310
50 Total Sales
1 in Salisbury
$811,500 Price
We collect this data history from publicly available records. To have your information removed, we recommend requesting removal directly through your county’s website.
| Date | Buyer | Sale Price | Title Company |
|---|---|---|---|
| $338,000 | Attorney |
We collect this data history from publicly available records. To have your information removed, we recommend requesting removal directly through your county’s website.
| Date | Status | Borrower | Loan Amount |
|---|---|---|---|
| Open | $321,100 |
We collect this data history from publicly available records. To have your information removed, we recommend requesting removal directly through your county’s website.
| Date | Event | Price | List to Sale | Price per Sq Ft |
|---|---|---|---|---|
| 02/10/2017 02/10/17 | Sold | $338,000 | -2.0% | $153 / Sq Ft |
| 01/20/2017 01/20/17 | Pending | -- | -- | -- |
| 11/17/2016 11/17/16 | Price Changed | $345,000 | -2.5% | $156 / Sq Ft |
| 10/28/2016 10/28/16 | For Sale | $354,000 | -- | $160 / Sq Ft |
We collect this data history from publicly available records. To have your information removed, we recommend requesting removal directly through your county’s website.
| Year | Tax Paid | Tax Assessment Tax Assessment Total Assessment is a certain percentage of the fair market value that is determined by local assessors to be the total taxable value of land and additions on the property. | Land | Improvement |
|---|---|---|---|---|
| 2026 | $4,839 | $540,900 | $115,000 | $425,900 |
| 2025 | $4,839 | $540,900 | $115,000 | $425,900 |
| 2024 | $4,839 | $501,800 | $95,000 | $406,800 |
| 2023 | $3,940 | $433,000 | $88,000 | $345,000 |
| 2022 | $3,681 | $400,100 | $83,000 | $317,100 |
| 2021 | $3,574 | $369,300 | $81,000 | $288,300 |
| 2020 | $3,470 | $365,300 | $81,000 | $284,300 |
| 2019 | $3,276 | $344,800 | $79,000 | $265,800 |
| 2018 | $3,123 | $328,700 | $79,000 | $249,700 |
| 2017 | $3,172 | $330,400 | $78,000 | $252,400 |
| 2016 | $3,146 | $327,700 | $74,000 | $253,700 |
| 2015 | $3,032 | $315,800 | $74,000 | $241,800 |
| 2014 | $2,973 | $309,700 | $74,000 | $235,700 |
Seller's Agent in 2017
Richard Buckingham
Long & Foster
(804) 370-2412
2 in this area
118 Total Sales
Buyer's Agent in 2017
Missie Ailor Dusett
Fathom Realty Virginia
(804) 869-4750
40 Total Sales
Source: Central Virginia Regional MLS
MLS Number: 1636192
APN: 725-71-41-92-200-000
Disclaimer: Certain information contained herein is derived from information provided by parties other than Homes.com. All information provided is deemed reliable, but is not guaranteed to be accurate and should be independently verified.
All or a portion of th multiple Listing information is provided by the Central Virginia Regional Multiple Listing Service, LLC, from a copyrighted compilation of Listing s. All CVR MLS information provided is deemed reliable but is not guaranteed accurate. The compilation of Listings and each individual Listing are ©2026 Central Virginia Regional Multiple Listing Service, LLC. All rights reserved.
Ask me questions while you tour the home.