
Tracey Freeman
KW Domain
(947) 216-2897
87 Total Sales
9 in Troy
$180K - $795K Price Range
Estimated Value: $356,334
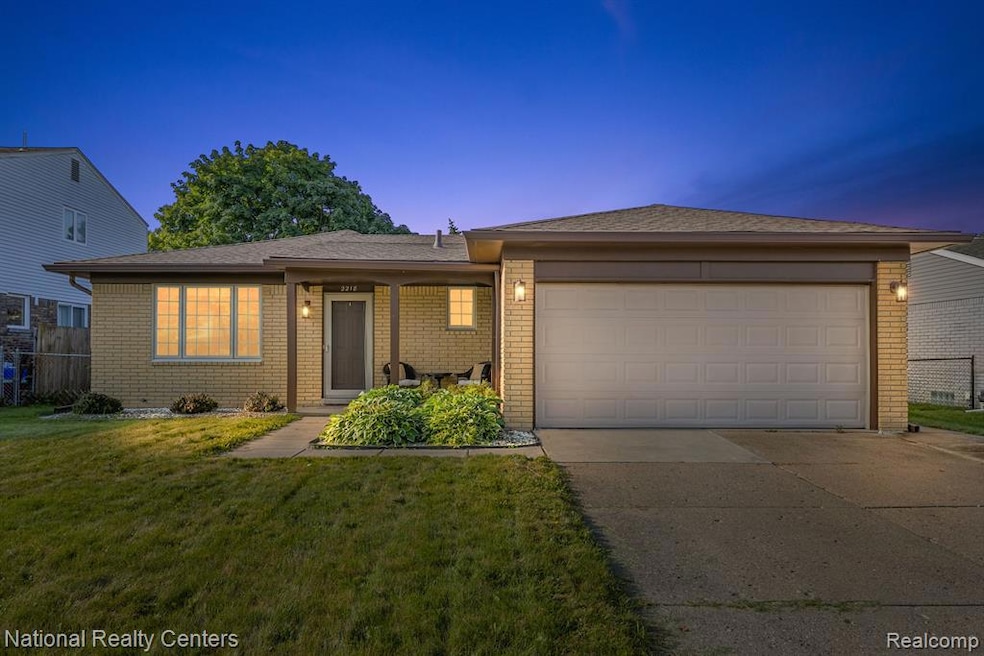
Nestled within a serene subdivision in Troy, this delightful 3-bedroom, 1.5-bath brick ranch offers the perfect blend of comfort and privacy. Situated on an expansive, private lot with no neighbors behind you, this home provides a peaceful retreat just minutes from local amenities.
Step inside to discover the warmth of a gas fireplace and the modern appeal of vinyl plank flooring that flows through the main living areas. The bedrooms and family room are carpeted, offering added comfort and a cozy feel throughout the home. The master bedroom and second bedroom both feature door walls that open to the spacious, fenced rear yard—ideal for relaxing, gardening, or entertaining. Roof 2017. A two-car attached garage offers ample storage and convenience, while the larger lot enhances the feeling of space and seclusion. This home is a rare find in a sought-after location, combining classic charm with modern comforts. Seller is offering immediate occupancy.
Last Agent to Sell the Property
National Realty Centers, Inc License #6501387429 Listed on: 08/24/2024
Last Buyer's Agent
Jonathan Francisco
Real Estate One-Sterling Heights License #6501411910
We collect this data history from publicly available records. To have your information removed, we recommend requesting removal directly through your county’s website.
Tracey Freeman
KW Domain
(947) 216-2897
87 Total Sales
9 in Troy
$180K - $795K Price Range
Dawn Waldrip Bertani
Real Estate One Inc-Shelby
(586) 571-8718
81 Total Sales
4 in Troy
$430K - $733K Price Range
Abdul Hadi Abro
Real Estate For A CAUSE
(810) 777-6504
99 Total Sales
1 in Troy
$600,000 Price
Carson Alexander-White
Bob White Realty
(734) 822-7016
22 Total Sales
1 in Troy
$297,000 Price
Kimberly Agemy
EXP Realty Shelby Twp
(586) 257-2570
139 Total Sales
6 in Troy
$347K - $800K Price Range
Don Page
DJW Realty, LLC
(947) 208-5796
41 Total Sales
2 in Troy
$275K - $600K Price Range
We collect this data history from publicly available records. To have your information removed, we recommend requesting removal directly through your county’s website.
| Date | Buyer | Sale Price | Title Company |
|---|---|---|---|
| $337,500 | None Listed On Document | ||
| May Darren F | $215,000 | -- | |
| May Darren | -- | -- |
We collect this data history from publicly available records. To have your information removed, we recommend requesting removal directly through your county’s website.
| Date | Status | Borrower | Loan Amount |
|---|---|---|---|
| Open | $327,375 | ||
| Previous Owner | Yu Jungjin | $35,284 | |
| Previous Owner | May Darren | $161,250 | |
| Previous Owner | May Darren F | $161,250 | |
| Previous Owner | Bretz Kevin F | $100,000 |
We collect this data history from publicly available records. To have your information removed, we recommend requesting removal directly through your county’s website.
| Date | Event | Price | List to Sale | Price per Sq Ft | Prior Sale |
|---|---|---|---|---|---|
| 09/23/2024 09/23/24 | Sold | $337,500 | -2.2% | $234 / Sq Ft | |
| 08/27/2024 08/27/24 | Pending | -- | -- | -- | |
| 08/24/2024 08/24/24 | For Sale | $345,000 | 0.0% | $239 / Sq Ft | |
| 06/15/2020 06/15/20 | Rented | $1,700 | 0.0% | -- | |
| 06/13/2020 06/13/20 | Under Contract | -- | -- | -- | |
| 06/07/2020 06/07/20 | For Rent | $1,700 | +3.0% | -- | |
| 06/01/2018 06/01/18 | Rented | $1,650 | +3.1% | -- | |
| 04/30/2018 04/30/18 | Under Contract | -- | -- | -- | |
| 04/11/2018 04/11/18 | Price Changed | $1,600 | -3.0% | $1 / Sq Ft | |
| 04/10/2018 04/10/18 | For Rent | $1,650 | +3.1% | -- | |
| 04/29/2017 04/29/17 | Rented | $1,600 | 0.0% | -- | |
| 04/10/2017 04/10/17 | Under Contract | -- | -- | -- | |
| 04/02/2017 04/02/17 | For Rent | $1,600 | 0.0% | -- | |
| 03/27/2017 03/27/17 | Sold | $215,000 | 0.0% | $149 / Sq Ft | View Prior Sale |
| 02/06/2017 02/06/17 | Pending | -- | -- | -- | |
| 02/02/2017 02/02/17 | For Sale | $215,000 | -- | $149 / Sq Ft |
We collect this data history from publicly available records. To have your information removed, we recommend requesting removal directly through your county’s website.
| Year | Tax Paid | Tax Assessment Tax Assessment Total Assessment is a certain percentage of the fair market value that is determined by local assessors to be the total taxable value of land and additions on the property. | Land | Improvement |
|---|---|---|---|---|
| 2022 | $5,247 | $117,660 | $0 | $0 |
| 2015 | $5,283 | $80,810 | $0 | $0 |
| 2014 | -- | $80,790 | $0 | $0 |
| 2011 | -- | $50,500 | $0 | $0 |
Seller's Agent in 2024
Bonnie Showerman
National Realty Centers, Inc
(248) 767-5917
66 Total Sales
HS
Seller Co-Listing Agent in 2024
Harry Showerman
National Realty Centers, Inc
(248) 347-3050
46 Total Sales
JF
Buyer's Agent in 2024
Jonathan Francisco
Real Estate One
LB
Buyer's Agent in 2020
Lamonte Broaden
Clients First, REALTORS®
(888) 304-1447
10 Total Sales
AG
Buyer's Agent in 2018
Aleczander Gappy
Real Estate One-W Blmfld
Seller's Agent in 2017
James Wolfe
Century 21 Curran & Oberski
(248) 705-0508
243 Total Sales
Source: Realcomp
MLS Number: 20240062004
APN: 20-36-103-018
Disclaimer: Certain information contained herein is derived from information provided by parties other than Homes.com. All information provided is deemed reliable, but is not guaranteed to be accurate and should be independently verified.
IDX provided courtesy of Realcomp II Ltd. via Ten-X and MLS
Copyright 2026 Realcomp II Ltd. Shareholders
IDX information is provided exclusively for consumers' personal, noncommercial use and may not be used for any purpose other than to identify prospective properties consumers may be interested in purchasing. The accuracy of all information, regardless of source, is not guaranteed or warranted. All information should be independently verified.
Listing Information presented by local MLS brokerage: Ten-X, local REALTOR®- Arlene Richardson - (888)-952-6393
Ask me questions while you tour the home.