
Kenny Mayle
RE/MAX Edge Realty
(234) 562-2421
225 Total Sales
2 in Fairmount
$80K - $105K Price Range


Estimated Value: $101,000 - $136,277
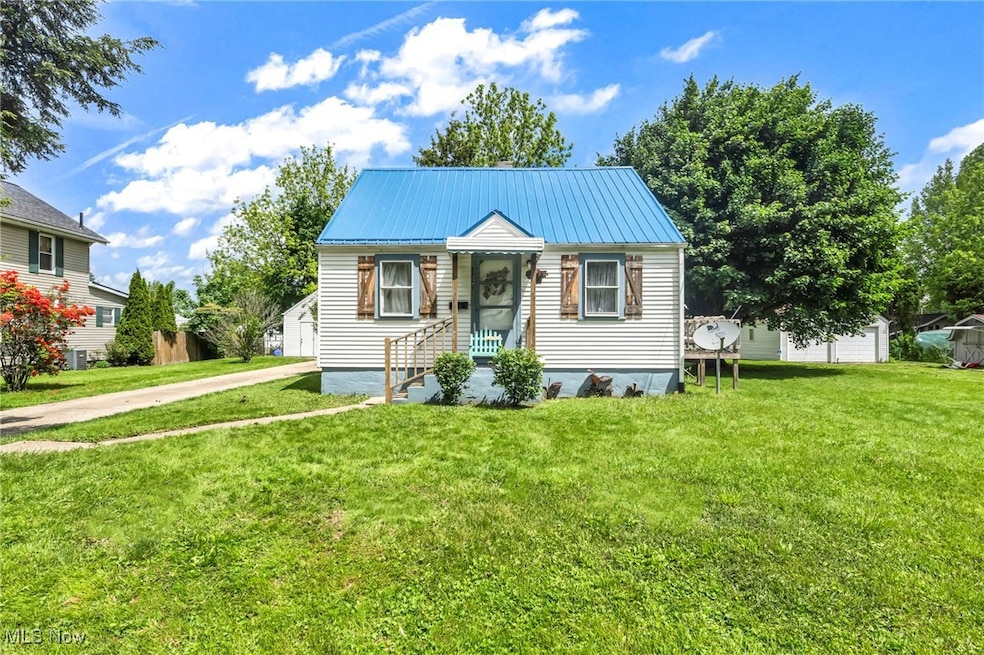
Welcome home to this cozy and beautifully updated 3-bedroom, 1-bath bungalow situated on a quiet street in a friendly neighborhood. Perfect for first-time buyers, downsizers, or investors, this well-maintained home offers a warm and welcoming interior With an additional lot and a detached one-car garage, this charming home offers both comfort and potential for future expansion or investment. Step inside to a warm and inviting layout featuring a spacious eat-in kitchen with new cabinets, tiled backsplash, and laminate flooring (2024). The kitchen is equipped with a new fridge (2024), and washer and dryer (2024) in basement making it move-in ready. The living area is bright and welcoming, with updated main floor Traffic Master laminate flooring (2025) and a cozy atmosphere perfect for everyday living. The bathroom has been tastefully refreshed with new tile and flooring (2024), and the loft features new carpeting (2025)—ideal for a third bedroom, office, or flexible bonus space.
Enjoy peace of mind with recent major improvements, including a new metal roof (2025), exterior side door, storm doo, and updated drain pipes, adding long-term value and durability.
The inviting kitchen opens up to a spacious deck, ideal for outdoor dining and gatherings or to simply enjoy your morning coffee. The generous yard and bonus lot provide plenty of outdoor space for gardening, gatherings, or possible future development (verify with local zoning).
Conveniently located near Pro Football Hall of Fame, schools, parks, shopping, and commuter routes, this turnkey home combines classic charm with modern updates—ready for you to move in and enjoy!
Last Agent to Sell the Property
Keller Williams Legacy Group Realty Brokerage Email: 646-369-8121, mcomas@kw.com License #2005014275 Listed on: 05/23/2025
Co-Listed By
Keller Williams Legacy Group Realty Brokerage Email: 646-369-8121, mcomas@kw.com License #2022007096
We collect this data history from publicly available records. To have your information removed, we recommend requesting removal directly through your county’s website.
Kenny Mayle
RE/MAX Edge Realty
(234) 562-2421
225 Total Sales
2 in Fairmount
$80K - $105K Price Range
Amy Marinello
Berkshire Hathaway HomeServices Professional Realty
(234) 299-1728
352 Total Sales
1 in Fairmount
$66,000 Price
Tera Somogyi
Keller Williams Living
(440) 616-7530
157 Total Sales
1 in Fairmount
$131,000 Price
Tera Svetlik
Keller Williams Legacy Group Realty
(234) 231-9758
79 Total Sales
4 in Fairmount
$93K - $128K Price Range
Rocco Buccasso
EXP Realty, LLC.
(330) 886-4607
109 Total Sales
6 in Fairmount
$84K - $155K Price Range
Linda Ashcraft
RE/MAX Edge Realty
(234) 271-3970
56 Total Sales
1 in Fairmount
$85,000 Price
We collect this data history from publicly available records. To have your information removed, we recommend requesting removal directly through your county’s website.
| Date | Buyer | Sale Price | Title Company |
|---|---|---|---|
| $95,000 | None Listed On Document | ||
| Baxter Melissa | $127,900 | None Listed On Document | |
| Sarlo Homes Llc | $95,000 | None Listed On Document | |
| Dupont Scott P | $52,000 | Mk Title Agency Of Stark Cou |
We collect this data history from publicly available records. To have your information removed, we recommend requesting removal directly through your county’s website.
| Date | Status | Borrower | Loan Amount |
|---|---|---|---|
| Open | $127,900 |
We collect this data history from publicly available records. To have your information removed, we recommend requesting removal directly through your county’s website.
| Date | Event | Price | List to Sale | Price per Sq Ft |
|---|---|---|---|---|
| 07/01/2025 07/01/25 | Sold | $127,900 | 0.0% | $135 / Sq Ft |
| 05/29/2025 05/29/25 | Pending | -- | -- | -- |
| 05/23/2025 05/23/25 | For Sale | $127,900 | -- | $135 / Sq Ft |
We collect this data history from publicly available records. To have your information removed, we recommend requesting removal directly through your county’s website.
| Year | Tax Paid | Tax Assessment Tax Assessment Total Assessment is a certain percentage of the fair market value that is determined by local assessors to be the total taxable value of land and additions on the property. | Land | Improvement |
|---|---|---|---|---|
| 2025 | -- | $21,850 | $5,710 | $16,140 |
| 2024 | $3,117 | $21,850 | $5,710 | $16,140 |
| 2023 | $3,036 | $13,760 | $4,270 | $9,490 |
| 2022 | $814 | $13,760 | $4,270 | $9,490 |
| 2021 | $822 | $13,760 | $4,270 | $9,490 |
| 2020 | $743 | $11,140 | $3,540 | $7,600 |
| 2019 | $651 | $11,140 | $3,540 | $7,600 |
| 2018 | $661 | $11,140 | $3,540 | $7,600 |
| 2017 | $716 | $11,000 | $3,820 | $7,180 |
| 2016 | $719 | $11,000 | $3,820 | $7,180 |
| 2015 | $723 | $11,000 | $3,820 | $7,180 |
| 2014 | $811 | $11,590 | $4,030 | $7,560 |
| 2013 | $391 | $11,590 | $4,030 | $7,560 |
Seller's Agent in 2025
Jared Dutton
Keller Williams Legacy Group Realty
(330) 268-2673
1 in this area
207 Total Sales
MC
Seller Co-Listing Agent in 2025
Maria Comas
Keller Williams Legacy Group Realty
(646) 369-8121
2 in this area
51 Total Sales
Buyer's Agent in 2025
Michael Svetlik
Keller Williams Legacy Group Realty
(330) 329-0699
4 in this area
88 Total Sales
Buyer Co-Listing Agent in 2025
Tera Svetlik
Keller Williams Legacy Group Realty
(330) 329-0699
4 in this area
79 Total Sales
Source: MLS Now
MLS Number: 5125279
APN: 00242145
Disclaimer: Certain information contained herein is derived from information provided by parties other than Homes.com. All information provided is deemed reliable, but is not guaranteed to be accurate and should be independently verified.
IDX information is provided exclusively for personal, non-commercial use, and may not be used for any purpose other than to identify prospective properties consumers may be interested in purchasing. Information is deemed reliable but not guaranteed.
Ask me questions while you tour the home.