
Lisa Wolf
Keller Williams North Shore West
(224) 332-2538
1,076 Total Sales
1 in The Glen
$195,000 Price
Estimated Value: $1,583,735
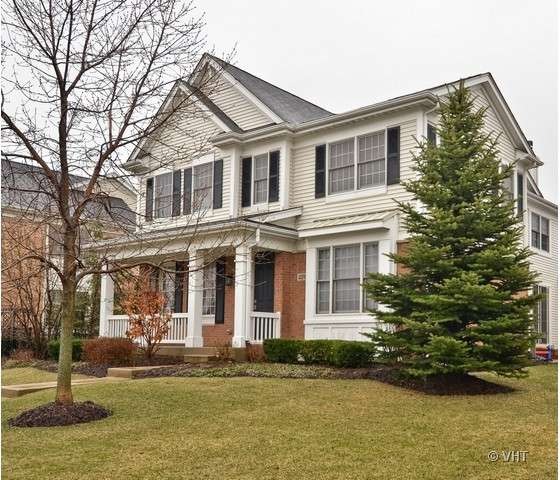
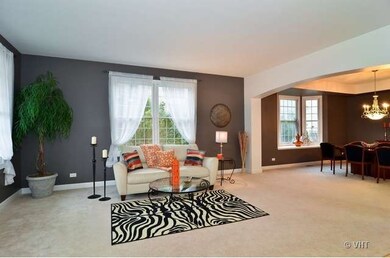
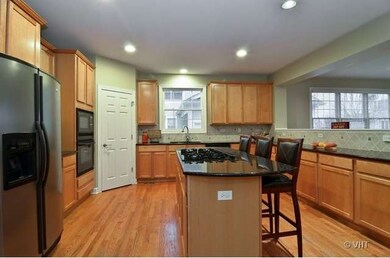
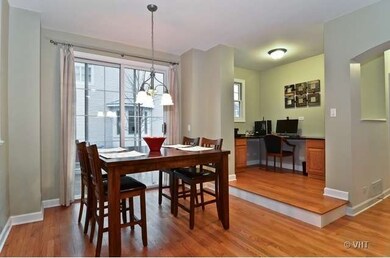
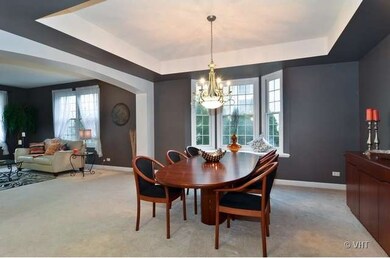
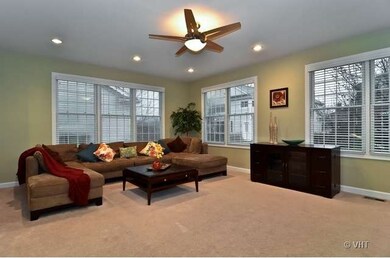
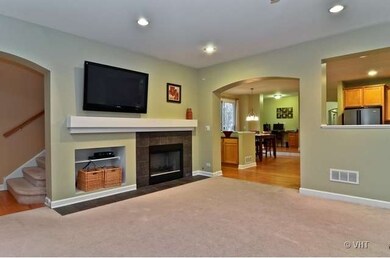
Spacious & sunny 4 bdrm, 3.1 bath home in the heart of the Glen! Beautifully upgraded kitchen w/hardwood, granite, eating area, computer center. Huge family room w/ fireplace & second staircase to 2nd level. Serene master ste with sitting rm & large closets. LL with 5th bedroom, full bath, rec room, play rm & bar area for all your entertaining needs. Walk to Park Center, school, train & Glen town center!
Last Agent to Sell the Property
@properties Christie's International Real Estate License #475126143 Listed on: 04/25/2013
We collect this data history from publicly available records. To have your information removed, we recommend requesting removal directly through your county’s website.
Lisa Wolf
Keller Williams North Shore West
(224) 332-2538
1,076 Total Sales
1 in The Glen
$195,000 Price
Herbert Straus
Keller Williams Thrive
(224) 231-0982
137 Total Sales
1 in The Glen
$1,070,000 Price
Audrey Gourguechon
Engel & Voelkers Chicago North Shore
(847) 238-9650
24 Total Sales
1 in The Glen
$800,000 Price
Rafay Qamar
Real Broker LLC
(833) 359-9113
1,077 Total Sales
2 in The Glen
$300K - $2.2M Price Range
Jan Hazlett
@properties Christie's International Real Estate
(224) 507-7654
98 Total Sales
1 in The Glen
$600,000 Price
Donna Plank
@properties Christie's International Real Estate
(708) 905-8091
76 Total Sales
1 in The Glen
$667,000 Price
We collect this data history from publicly available records. To have your information removed, we recommend requesting removal directly through your county’s website.
| Date | Buyer | Sale Price | Title Company |
|---|---|---|---|
| $940,000 | Stewart Title Company | ||
| Walters David P | $662,500 | Chicago Title Insurance Comp |
We collect this data history from publicly available records. To have your information removed, we recommend requesting removal directly through your county’s website.
| Date | Status | Borrower | Loan Amount |
|---|---|---|---|
| Closed | $417,000 | ||
| Previous Owner | Walters David P | $500,000 |
We collect this data history from publicly available records. To have your information removed, we recommend requesting removal directly through your county’s website.
| Year | Tax Paid | Tax Assessment Tax Assessment Total Assessment is a certain percentage of the fair market value that is determined by local assessors to be the total taxable value of land and additions on the property. | Land | Improvement |
|---|---|---|---|---|
| 2025 | $20,922 | $127,000 | $25,945 | $101,055 |
| 2024 | $20,922 | $97,844 | $21,988 | $75,856 |
| 2023 | $20,310 | $97,844 | $21,988 | $75,856 |
| 2022 | $20,310 | $97,844 | $21,988 | $75,856 |
| 2021 | $19,984 | $83,621 | $10,554 | $73,067 |
| 2020 | $18,395 | $83,621 | $10,554 | $73,067 |
| 2019 | $19,383 | $96,359 | $10,554 | $85,805 |
| 2018 | $18,395 | $83,416 | $9,234 | $74,182 |
| 2017 | $17,918 | $83,416 | $9,234 | $74,182 |
| 2016 | $17,117 | $83,416 | $9,234 | $74,182 |
| 2015 | $16,335 | $71,219 | $7,475 | $63,744 |
| 2014 | $16,649 | $71,219 | $7,475 | $63,744 |
| 2013 | $15,546 | $71,219 | $7,475 | $63,744 |
Seller's Agent in 2013
Vittoria Logli
@ Properties
(847) 810-8438
55 in this area
243 Total Sales
Buyer's Agent in 2013
Gloria Matlin
Compass
(847) 951-4040
123 Total Sales
Source: Midwest Real Estate Data (MRED)
MLS Number: MRD08325460
APN: 04-27-418-005-0000
Disclaimer: Certain information contained herein is derived from information provided by parties other than Homes.com. All information provided is deemed reliable, but is not guaranteed to be accurate and should be independently verified.
All data is obtained from various sources and may not have been verified by broker or MLS GRID. Supplied Open House Information is subject to change without notice. All information should be independently reviewed and verified for accuracy. Properties may or may not be listed by the office/agent presenting the information. Some IDX listings have been excluded from this website.
Listings courtesy of Midwest Real Estate Data (MRED) as distributed by MLS GRID.
Based on information submitted to the MLS GRID
Ask me questions while you tour the home.