NOT LISTED FOR SALE

Estimated Value: $774,829

5 Beds
3.5 Baths
3,449 Sq Ft
$225/Sq Ft Est. Value

Sale Details

Date Sold: July 11, 2025

Current estimated payment $5,052 / mo

29 Days on Market

Highlights

  • Golf Course Community
  • Traditional Architecture
  • Community Pool
  • Hidden Lakes Elementary School Rated A
  • Wood Flooring
  • Fenced Yard

About This Home

As of July 2025

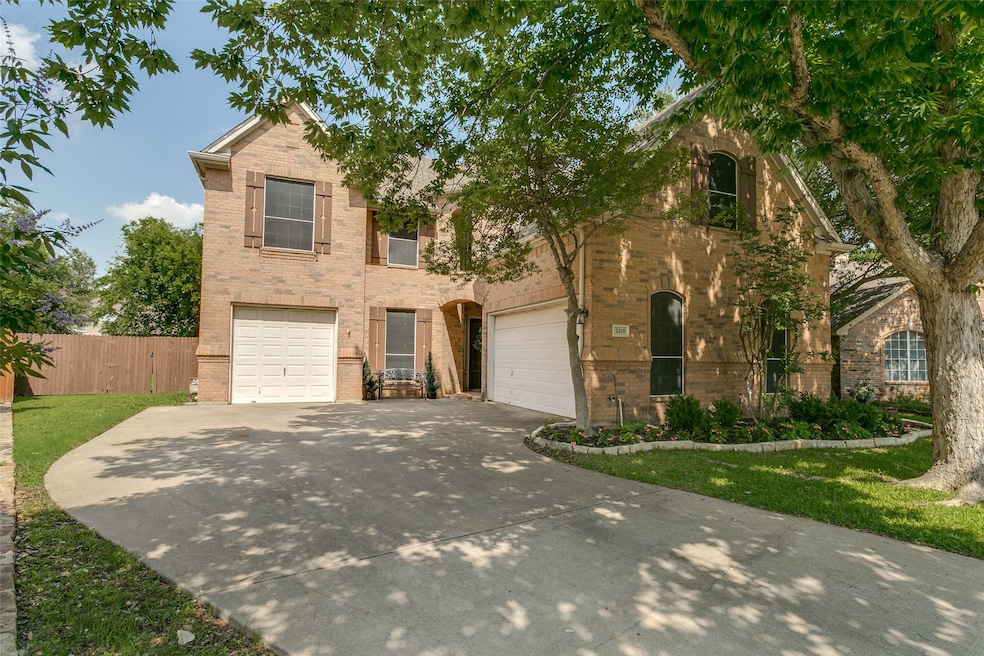
Tucked in a quiet cul-de-sac in the master-planned community of Hidden Lakes, this spacious 5-bedroom home sits on a beautifully treed .28-acre lot—offering plenty of room for a future pool or outdoor retreat. Inside, rich dark wood floors flow through the main level, complemented by a dramatic curved staircase, soaring ceilings, and abundant natural light. The updated kitchen features granite countertops, a gas cooktop, and ample prep space—ideal for both everyday living and entertaining. A dedicated home office with stylish herringbone wood flooring provides the perfect work-from-home setup. Spacious and functional, the laundry room features built-in cabinetry and a sink for added convenience. The primary suite with newly renovated bathroom is privately located at the back of the home for added tranquility. Upstairs, you'll find four generously sized bedrooms, two full bathrooms, and a game room perfect for movie nights, play space, or casual entertaining. New roof and new carpet (2025)! Along with a prime location near shopping, dining, and top-rated schools, find community amenities including walk-bike trails, playgrounds, soccer fields, sand volleyball court, a clubhouse, and 3 community pools.

Last Agent to Sell the Property

Julie Peacock

Ebby Halliday, REALTORS Brokerage Phone: 972-387-0300 License #0745908 Listed on: 05/23/2025

Ebby Halliday, REALTORS

Last Buyer's Agent

Victor Burns

RE/MAX Trinity License #0456076

Home Details

Home Type

  • Single Family

Est. Annual Taxes

  • $10,631

Year Built

  • Built in 2000

Lot Details

  • 12,458 Sq Ft Lot
  • Cul-De-Sac
  • Fenced Yard
  • Wood Fence
  • Landscaped
  • Interior Lot
  • Irregular Lot
  • Sprinkler System
  • Few Trees

HOA Fees

  • $62 Monthly HOA Fees

Parking

  • 3 Car Attached Garage
  • Front Facing Garage

Home Design

  • Traditional Architecture
  • Brick Exterior Construction
  • Slab Foundation
  • Composition Roof

Interior Spaces

  • 3,449 Sq Ft Home
  • 2-Story Property
  • Ceiling Fan
  • Decorative Lighting
  • Window Treatments
  • Living Room with Fireplace
  • Washer Hookup

Kitchen

  • Electric Oven
  • Gas Cooktop
  • Microwave
  • Dishwasher
  • Disposal

Flooring

  • Wood
  • Carpet
  • Ceramic Tile

Bedrooms and Bathrooms

  • 5 Bedrooms

Home Security

  • Home Security System
  • Fire and Smoke Detector

Outdoor Features

  • Patio
  • Rain Gutters

Schools

  • Hiddenlake Elementary School
  • Keller Middle School
  • Keller High School

Utilities

  • Central Heating and Cooling System
  • Heating System Uses Natural Gas
  • Underground Utilities
  • Gas Water Heater
  • Cable TV Available

Listing and Financial Details

  • Legal Lot and Block 50 / C
  • Assessor Parcel Number 07403887

Community Details

Overview

  • Association fees include all facilities, management
  • First Service Residential Association
  • Preserve At Hidden Lakes The Subdivision

Recreation

  • Golf Course Community
  • Community Playground
  • Community Pool
  • Park
  • Trails

Home Details

Home Type

Single Family

Est. Annual Taxes

$10,631

Year Built

Built in 2000

Lot Details

0.29 Acres

HOA Fees

$62 per month

Parking

3

Listing Details

  • OWNERNAME: See agent
  • Property Type: Residential
  • Property Sub Type: Single Family Residence
  • Architectural Style: Traditional, Detached
  • Unit Levels: Two
  • Security: Security System, Smoke Detector(s)
  • Year Built Details: Preowned
  • Attribution Contact: 972-387-0300
  • Co List Office Mls Id: EBBY19
  • Structure Type: House
  • HumanModifiedYN: Yes
  • UniversalParcelId: urn:reso:upi:2.0:US:48439:07403887
  • Special Features: VirtualTour
  • Year Built: 2000

Interior Features

  • Square Footage: 3449.0
  • Windows: Window Coverings
  • Fireplace Features: Living Room
  • Interior Amenities: Decorative/Designer Lighting Fixtures, Cable TV
  • Flooring: Carpet, Ceramic Tile, Wood
  • Appliances: Some Gas Appliances, Dishwasher, Electric Oven, Gas Cooktop, Disposal, Gas Water Heater, Microwave, Plumbed For Gas
  • Basement YN: No
  • Fireplaces: 1

Beds/Baths

  • Full Bathrooms: 3
  • Half Bathrooms: 1
  • Total Bedrooms: 5

Exterior Features

  • Foundation: Slab
  • Community Features: Fenced Yard, Golf, Playground, Park, Pool, Trails/Paths, Curbs, Sidewalks
  • Fencing: Privacy, Wood
  • Roof: Composition
  • Construction Materials: Brick
  • Exterior Features: Rain Gutters
  • Pool Features: None, Community
  • Patio And Porch Features: Patio

Garage/Parking

  • Cooling System: Central Air, Ceiling Fan(s), Electric
  • Garage Spaces: 3.0
  • Total Covered Spaces: 3.0
  • Parking Features: Garage Faces Front, Garage
  • Attached Garage YN: Yes
  • GarageYN: Yes

Utilities

  • Sewer: Public Sewer
  • Heating: Central, Natural Gas
  • LaundryFeatures: Washer Hookup
  • Utilities: Sewer Available, Underground Utilities, Water Available, Cable Available
  • Heating Yn: Yes

Condo/Co-op/Association

  • HOA Fee Includes: All Facilities, Association Management
  • Association Fee: 748.0
  • Association Fee Frequency: Annually
  • Association Name: First Service Residential

Schools

  • Elementary School: Hiddenlake
  • High School: Keller
  • Junior High Dist: Keller ISD

Lot Info

  • PropertyAttachedYN: No
  • Lot Features: Cul-De-Sac, Interior Lot, Irregular Lot, Landscaped, Subdivision, Sprinkler System, Few Trees
  • Lot Size Units: Acres
  • Lot Size Area: 0.286
  • Parcel Number: 07403887
  • Lot Size Acres: 0.286
  • Lot Size Sq Ft: 12458.16

Building Info

  • Year Built: 2000

Tax Info

  • TaxBlock: C
  • Tax Lot: 50
  • Tax Annual Amount: 10631.0

MLS Schools

  • MiddleOrJuniorSchool: Keller

Ownership History

We collect this data history from publicly available records. To have your information removed, we recommend requesting removal directly through your county’s website.

Date Name Owned For Owner Type

Purchase Details

Listed on
May 23, 2025
Closed on
Jul 11, 2025
Sold by
Bought by
Seller's Agent
Julie Peacock
Ebby Halliday, REALTORS
Buyer's Agent
Victor Burns
RE/MAX Trinity
List Price
$775,000
Views
65
Current Estimated Value
$774,829

Home Financials for this Owner

Home Financials are based on the most recent Mortgage that was taken out on this home.
Avg. Annual Appreciation
3.15%
Original Mortgage
$688,750
Interest Rate
0.0689%
Mortgage Type
New Conventional

Purchase Details

Closed on
Jul 14, 2020
Sold by
Bought by

Purchase Details

Closed on
Dec 22, 2014
Sold by
Bought by

Home Financials for this Owner

Home Financials are based on the most recent Mortgage that was taken out on this home.
Original Mortgage
$133,800
Interest Rate
0.0404%
Mortgage Type
New Conventional

Purchase Details

Closed on
Mar 1, 2007
Sold by
Bought by

Home Financials for this Owner

Home Financials are based on the most recent Mortgage that was taken out on this home.
Original Mortgage
$272,000
Interest Rate
0.0632%
Mortgage Type
Purchase Money Mortgage

Purchase Details

Closed on
Jun 6, 2002
Sold by
Bought by

Home Financials for this Owner

Home Financials are based on the most recent Mortgage that was taken out on this home.
Original Mortgage
$238,400
Interest Rate
0.0676%

Purchase Details

Closed on
Feb 26, 2001
Sold by
Bought by

Home Financials for this Owner

Home Financials are based on the most recent Mortgage that was taken out on this home.
Original Mortgage
$220,000
Interest Rate
0.0719%
Source: Public Records
Create a Home Valuation Report for This Property
The Home Valuation Report is an in-depth analysis detailing your home's value as well as a comparison with similar homes in the area

Home Values in the Area

Source: Public Records

Average Home Value in this Area


Source: Public Records

Purchase History

We collect this data history from publicly available records. To have your information removed, we recommend requesting removal directly through your county’s website.

Date Buyer Sale Price Title Company
-- First American Title Insurance
-- None Available
-- None Available
-- Rattikin Title
-- Alamo Title Company
-- First American Title Co
Source: Public Records

Mortgage History

We collect this data history from publicly available records. To have your information removed, we recommend requesting removal directly through your county’s website.

Date Status Borrower Loan Amount
Open $688,750
Previous Owner $133,800
Previous Owner $272,000
Previous Owner $238,400
Previous Owner $220,000
Source: Public Records

Property History

We collect this data history from publicly available records. To have your information removed, we recommend requesting removal directly through your county’s website.

Date Event Price List to Sale Price per Sq Ft
07/11/2025 07/11/25 Sold -- -- --
06/21/2025 06/21/25 Pending -- -- --
06/06/2025 06/06/25 Price Changed $750,000 -3.2% $217 / Sq Ft
05/23/2025 05/23/25 For Sale $775,000 -- $225 / Sq Ft
Source: North Texas Real Estate Information Systems (NTREIS)

Tax History

We collect this data history from publicly available records. To have your information removed, we recommend requesting removal directly through your county’s website.

Year Tax Paid Tax Assessment Tax Assessment Total Assessment is a certain percentage of the fair market value that is determined by local assessors to be the total taxable value of land and additions on the property. Land Improvement
2025 $9,221 $629,195
2024 $8,783 $645,000 $121,508 $523,492
2023 $9,883 $690,208 $100,000 $590,208
2022 $10,428 $563,268 $80,000 $483,268
2021 $10,221 $429,748 $80,000 $349,748
2020 $10,300 $429,748 $80,000 $349,748
2019 $10,820 $429,748 $80,000 $349,748
2018 $10,075 $420,664 $80,000 $340,664
2017 $10,351 $417,349 $80,000 $337,349
2016 $9,410 $394,195 $70,000 $324,195
2015 $8,172 $332,000 $35,000 $297,000
2014 $8,172 $332,000 $35,000 $297,000
Source: Public Records

Agents Affiliated with this Home

  • Section Image
  • Section Image
See All Agents

Map

Source: North Texas Real Estate Information Systems (NTREIS)

MLS Number: 20923742

North Texas Real Estate Information Systems (NTREIS)

APN: 07403887

Your Personal Tour Guide

Ask me questions while you tour the home.