
Seller's Agent in 2021
Betty Dosher
Main Realty Inc
(580) 335-1572
79 Total Sales

Estimated Value: $381,110
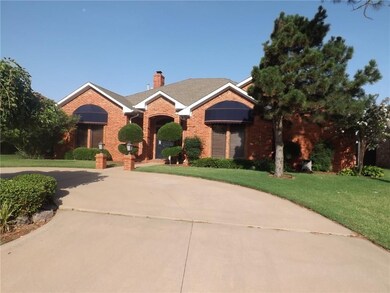
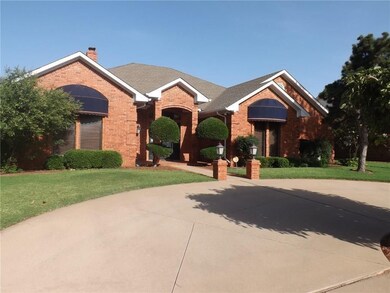
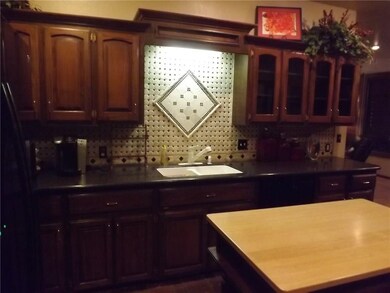
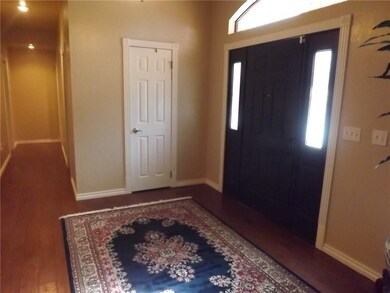
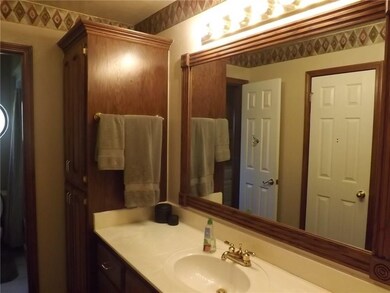
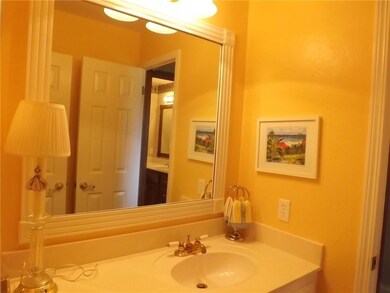
Beautiful custom built home. One & half story with 3167 sq ft. The downstairs has large entry, family room with fireplace, formal dining room, nice office, 3 bedrooms downstairs, 2.5 baths, large utility room with wet sink & hanging rod. Kitchen has beautiful dark wood cabinets with corian counter tops , gas cookstove, island , breakfast bar, The floors in kitchen are polished brick. Nice tile backsplash. Master bedroom has fireplace. Master bath has large marble shower, double vanities. Family room has lots of nice built ins, can lighting, ceiling fans & sound system. Upstairs would make a nice media room or could be a 4th bedroom. Lots of extra space upstairs for storage .Oversized garage with a work bench & large concrete storm cellar with entry from garage. Two zoned H/A . Great backyard with a covered patio, pergola , RV parking, Basketball court. Home has a circle drive, nice landscaping, wood privacy fence.
We collect this data history from publicly available records. To have your information removed, we recommend requesting removal directly through your county’s website.
We collect this data history from publicly available records. To have your information removed, we recommend requesting removal directly through your county’s website.
| Date | Event | Price | List to Sale | Price per Sq Ft | Prior Sale |
|---|---|---|---|---|---|
| 09/23/2021 09/23/21 | Sold | $295,000 | 0.0% | $93 / Sq Ft | |
| 08/28/2021 08/28/21 | Pending | -- | -- | -- | |
| 08/26/2021 08/26/21 | Price Changed | $295,000 | -4.8% | $93 / Sq Ft | |
| 08/15/2021 08/15/21 | For Sale | $310,000 | +24.0% | $98 / Sq Ft | |
| 12/17/2018 12/17/18 | Sold | $250,000 | -12.3% | $79 / Sq Ft | View Prior Sale |
| 12/03/2018 12/03/18 | Pending | -- | -- | -- | |
| 07/02/2018 07/02/18 | For Sale | $285,000 | -- | $90 / Sq Ft |
We collect this data history from publicly available records. To have your information removed, we recommend requesting removal directly through your county’s website.
| Year | Tax Paid | Tax Assessment Tax Assessment Total Assessment is a certain percentage of the fair market value that is determined by local assessors to be the total taxable value of land and additions on the property. | Land | Improvement |
|---|---|---|---|---|
| 2025 | $3,417 | $39,560 | $4,784 | $34,776 |
| 2024 | $3,374 | $39,380 | $4,784 | $34,596 |
| 2023 | $3,374 | $37,054 | $4,784 | $32,270 |
| 2022 | $2,990 | $35,289 | $4,784 | $30,505 |
| 2021 | $2,599 | $31,425 | $5,981 | $25,444 |
| 2020 | $2,561 | $30,599 | $5,981 | $24,618 |
| 2019 | $2,505 | $29,707 | $5,981 | $23,726 |
| 2018 | $1,977 | $27,478 | $2,595 | $24,883 |
| 2017 | $1,917 | $26,679 | $2,339 | $24,340 |
| 2016 | $1,859 | $25,901 | $2,089 | $23,812 |
| 2015 | $1,803 | $25,147 | $1,980 | $23,167 |
| 2014 | $1,765 | $24,639 | $1,980 | $22,659 |
Seller's Agent in 2021
Betty Dosher
Main Realty Inc
(580) 335-1572
79 Total Sales
Source: MLSOK
MLS Number: 971715
APN: 0076-00-000-002-0-000-00
Disclaimer: Certain information contained herein is derived from information provided by parties other than Homes.com. All information provided is deemed reliable, but is not guaranteed to be accurate and should be independently verified.
All data is obtained from various sources and may not have been verified by broker or MLS GRID. Supplied Open House Information is subject to change without notice. All information should be independently reviewed and verified for accuracy. Properties may or may not be listed by the office/agent presenting the information. Some IDX listings have been excluded from this website. IDX information is provided exclusively for personal, non-commercial use, and may not be used for any purpose other than to identify prospective properties consumers may be interested in purchasing.
Information is deemed reliable but not guaranteed.
This information is not verified for authenticity or accuracy, is not guaranteed and may not reflect all real estate activity in the market.
Copyright 2026 MLSOK, Inc. All rights reserved.
Listings courtesy of MLSOK as distributed by MLS GRID.
Based on information submitted to the MLS GRID
Ask me questions while you tour the home.