NOT LISTED FOR SALE

22190 Curtice St Curtice, OH 43412

3 Beds
1.5 Baths
1,694 Sq Ft
0.6 Acre Lot

Sale Details

Date Sold: November 25, 2024

Last sale price $249,900 $148 Per Sq Ft

87 Days on Market

Highlights

  • 2 Car Attached Garage
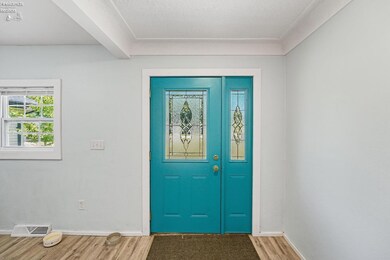
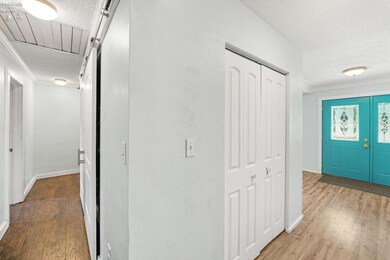
  • Entrance Foyer
  • Forced Air Heating System
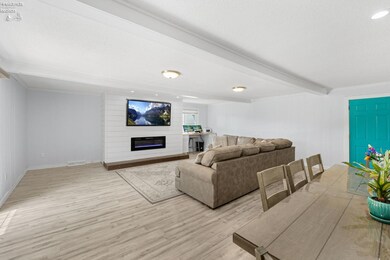
  • Living Room
  • 1-Story Property

About This Home

As of November 2024

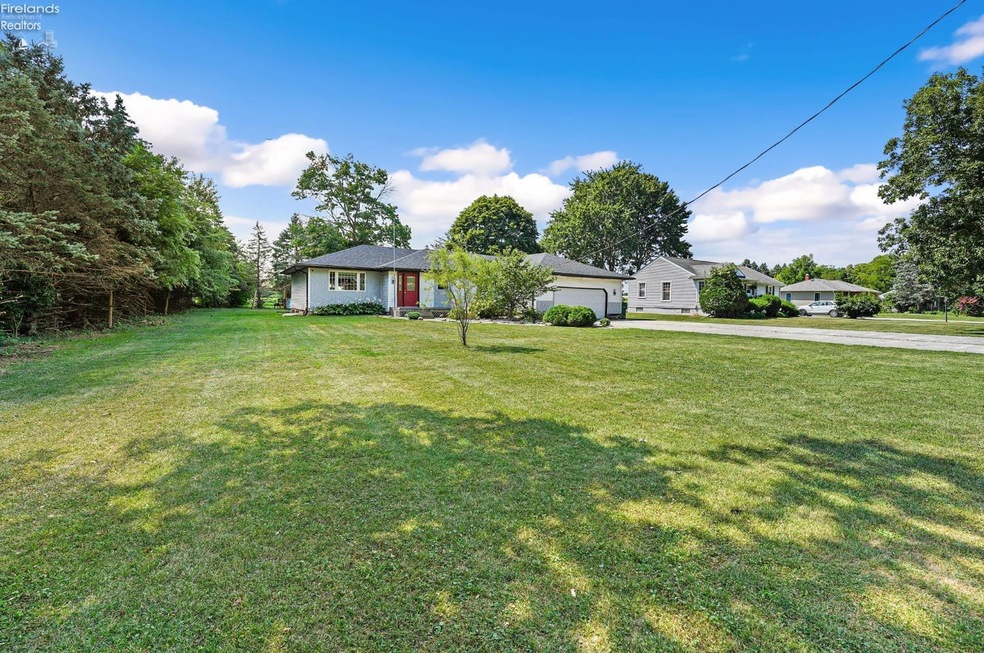
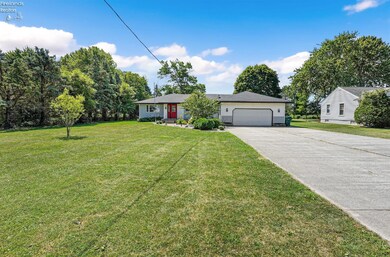
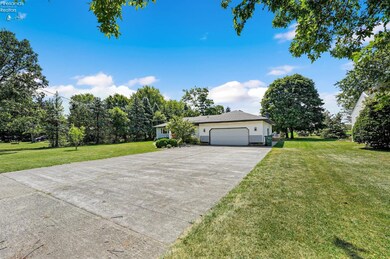
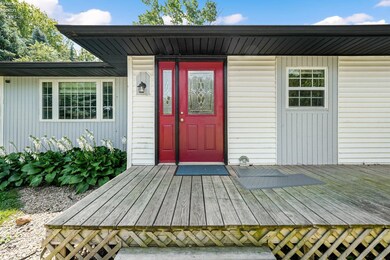
Don't miss this gorgeous ranch located in Curtice, Ohio. This property offers plenty of space inside and out. The home features 3 bedrooms, 1.5baths, first-floor laundry, and a partially finished basement with an egress window providing natural light and potential for extra livingspace. Recent updates include a new roof in 2020, kitchen and baths updated in 2019, featuring newer stainless steel appliances that stay withthe home. All this and more is situated on a spacious lot with a shed for additional storage. This home is move-in ready and waiting for you tomake it your own!

Last Agent to Sell the Property

Kathryn Miller

The Danberry Company License #2022003418 Listed on: 08/30/2024

The Danberry Company

Co-Listed By

Default zSystem

zSystem Default

Home Details

Home Type

  • Single Family

Est. Annual Taxes

  • $3,064

Year Built

  • Built in 1964

Lot Details

  • 26,180 Sq Ft Lot

Parking

  • 2 Car Attached Garage

Home Design

  • Asphalt Roof
  • Vinyl Siding

Interior Spaces

  • 1,694 Sq Ft Home
  • 1-Story Property
  • Entrance Foyer
  • Living Room

Kitchen

  • Range
  • Microwave
  • Dishwasher

Bedrooms and Bathrooms

  • 3 Bedrooms

Partially Finished Basement

  • Partial Basement
  • Sump Pump

Utilities

  • No Cooling
  • Forced Air Heating System
  • Heating System Uses Natural Gas
  • Well
  • Septic Tank

Listing and Financial Details

  • Assessor Parcel Number 0010176702220000

Home Details

Home Type

Single Family

Est. Annual Taxes

$3,064

Year Built

Built in 1964

Lot Details

0.6 Acres

Parking

2

Listing Details

  • PropertySubType: Single Family Residence
  • PropertyType: Residential
  • Lot Size Acres: 0.601
  • NAV29_Unit_1_Appliances: Dishwasher, Microwave, Range, Refrigerator
  • MLS Status: Sold
  • Directions: Right on N Curtice Rd, left on Front St.
  • ResoBuildingAreaSource: Public Records
  • Carport Y N: No
  • Interior Features: Entrance Foyer
  • Unit Levels: One
  • Living Area: 1694
  • Property Attached Yn: No
  • Roof: Asphalt
  • Year Built: 1964
  • Tax Year: 2023
  • ResoBuildingAreaSource: PublicRecords
  • Kitchen Level: Main
  • Special Features: None
  • Property Sub Type: Detached
  • Stories: 0

Interior Features

  • Other Equipment: Sump Pump
  • Basement: Partial, Partially Finished
  • Full Bathrooms: 1
  • Half Bathrooms: 1
  • Total Bedrooms: 3
  • Main Level Bathrooms: 2
  • ResoLivingAreaSource: PublicRecords
  • Living Room Living Room Level: Main
  • Master Bedroom Master Bedroom Level: Main
  • Room Bedroom3 Level: Main
  • Room Bedroom2 Level: Main

Exterior Features

  • View: No
  • Waterfront: No
  • Home Warranty: No
  • Construction Type: Vinyl Siding
  • Foundation Details: Basement

Garage/Parking

  • Attached Garage: Yes
  • Covered Parking Spaces: 2
  • Garage Spaces: 2
  • Attached Garage: Yes
  • Parking Features: Attached
  • Total Parking Spaces: 2

Utilities

  • Cooling Y N: No
  • Heating: Natural Gas, Forced Air
  • HeatingYN: Yes
  • Electricity On Property: Yes
  • Sewer: Septic Tank
  • Utilities: Electricity Connected
  • Water Source: Well

Schools

  • Junior High Dist: Genoa

Lot Info

  • Lot Size Sq Ft: 26179.56
  • ResoLotSizeUnits: Square Feet
  • Parcel Number: 0010176702220000
  • ResoLotSizeUnits: SquareFeet

Tax Info

  • Tax Annual Amount: 3063.74
Create a Home Valuation Report for This Property
The Home Valuation Report is an in-depth analysis detailing your home's value as well as a comparison with similar homes in the area

Property History

We collect this data history from publicly available records. To have your information removed, we recommend requesting removal directly through your county’s website.

Date Event Price List to Sale Price per Sq Ft
11/25/2024 11/25/24 Sold $249,900 -9.1% $148 / Sq Ft
11/25/2024 11/25/24 Pending -- -- --
08/30/2024 08/30/24 For Sale $275,000 -- $162 / Sq Ft
Source: Firelands Association of REALTORS®

Agents Affiliated with this Home

  • Section Image
See All Agents

Map

Source: Firelands Association of REALTORS®

MLS Number: 20243207

Your Personal Tour Guide

Ask me questions while you tour the home.