
Dennis O'Brien
RE/MAX of Long Beach Island
(561) 464-5416
58 Total Sales
21 in Long Beach Island
$510K - $6M Price Range
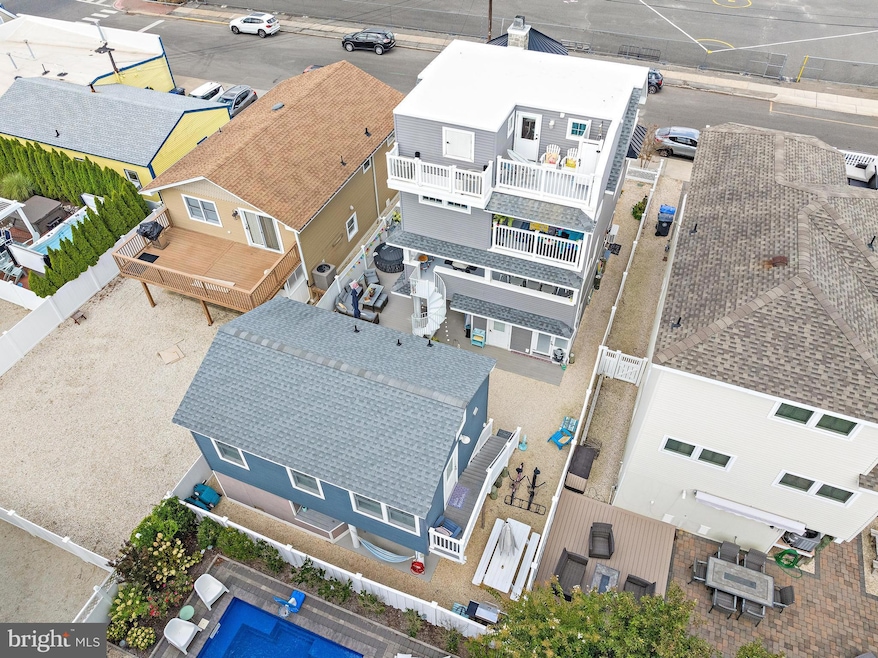
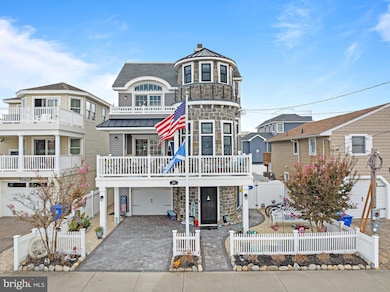
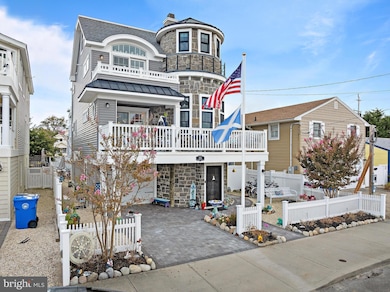
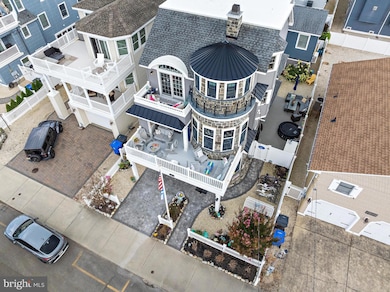
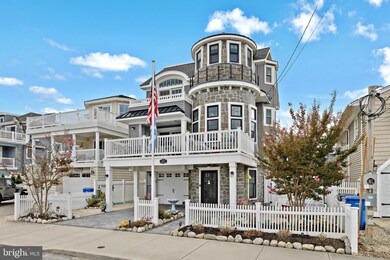

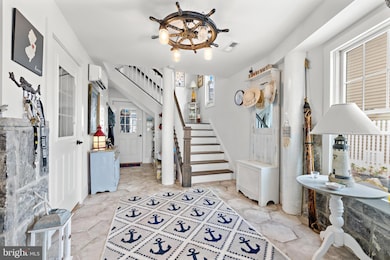
***Attention income buyers this property has great rental income potential*** The Lighthouse on Seventh: Your Beach Haven Retreat! Discover 222 Seventh Street, the iconic Lighthouse on Seventh, a uniquely designed coastal gem in the heart of downtown Beach Haven. With its lighthouse-inspired exterior and two distinct structures, this extensively renovated property offers the perfect blend of modern comfort and shore charm, just steps from the beach. Main House: Coastal Elegance! This 3-bedroom, 2-bathroom, 1,450 sq ft main house, renovated 10 years ago, welcomes you with an open-concept layout, and a gourmet kitchen boasting granite countertops. Gather by the wood-burning fireplace or relax on one of five decks—two covered for rainy days. With central air, a new fiberglass roof (2024), perennial landscaping with irrigation, and a paver driveway, this home is move-in ready. Just a short walk to the ocean, it’s perfect for beach days or sunset strolls. Cottage: Charming Income Potential The 350 sq ft cottage, extensively renovated, is a fully furnished retreat with 2 bedrooms, 1 bathroom, and a sleeping loft for kids. Featuring a patio bar and large storage area, it’s ideal for guests or rental income, adding versatility to this rare property. Prime Downtown Location, steps from Fantasy Island & Beach Haven’s shops, restaurants, and entertainment, this ocean-side haven puts you in the heart of LBI’s vibrant scene. Whether you’re seeking a family escape, year-round home, or investment - The Lighthouse on Seventh delivers!
Last Agent to Sell the Property
(609) 900-3534 ed@lbifreemanco.com Freeman & Company Real Estate Brokerage Phone: 6099003534 License #1005526 Listed on: 09/08/2025
Last Buyer's Agent
(609) 900-3534 drew@guarinoteam.com Freeman & Company Real Estate License #1968212
We collect this data history from publicly available records. To have your information removed, we recommend requesting removal directly through your county’s website.
Dennis O'Brien
RE/MAX of Long Beach Island
(561) 464-5416
58 Total Sales
21 in Long Beach Island
$510K - $6M Price Range
Patrick Meehan Jr.
RE/MAX at Barnegat Bay
(640) 333-8455
346 Total Sales
1 in Long Beach Island
$1,300,000 Price
Theza Friedman
Coldwell Banker Residential Brokerage-Princeton Jct
(646) 762-9259
142 Total Sales
1 in Long Beach Island
$2,195,000 Price
Maria Jobes-Hogan
BHHS Fox & Roach-Mt Laurel
(856) 372-4035
98 Total Sales
1 in Long Beach Island
$835,000 Price
Nick DeLuca
KW Empower
(609) 394-4736
327 Total Sales
1 in Long Beach Island
$8,500,000 Price
Kim Hanadel
Century 21 Action Plus Realty
(609) 891-3305
161 Total Sales
3 in Long Beach Island
$900K - $1.7M Price Range
We collect this data history from publicly available records. To have your information removed, we recommend requesting removal directly through your county’s website.
| Date | Type | Sale Price | Title Company |
|---|---|---|---|
| Deed | $2,370,000 | Old Republic Title | |
| Deed | $266,100 | -- | |
| Deed | $188,750 | -- |
We collect this data history from publicly available records. To have your information removed, we recommend requesting removal directly through your county’s website.
| Date | Status | Loan Amount | Loan Type |
|---|---|---|---|
| Open | $1,777,500 | New Conventional |
We collect this data history from publicly available records. To have your information removed, we recommend requesting removal directly through your county’s website.
| Date | Event | Price | List to Sale | Price per Sq Ft |
|---|---|---|---|---|
| 03/20/2026 03/20/26 | Sold | $2,370,000 | -5.0% | $1,317 / Sq Ft |
| 01/16/2026 01/16/26 | Pending | -- | -- | -- |
| 10/17/2025 10/17/25 | Price Changed | $2,495,000 | -7.4% | $1,386 / Sq Ft |
| 09/08/2025 09/08/25 | For Sale | $2,695,000 | -- | $1,497 / Sq Ft |
We collect this data history from publicly available records. To have your information removed, we recommend requesting removal directly through your county’s website.
| Year | Tax Paid | Tax Assessment Tax Assessment Total Assessment is a certain percentage of the fair market value that is determined by local assessors to be the total taxable value of land and additions on the property. | Land | Improvement |
|---|---|---|---|---|
| 2026 | $12,992 | $911,100 | $565,000 | $346,100 |
| 2025 | $12,992 | $911,100 | $565,000 | $346,100 |
| 2024 | $11,033 | $911,100 | $565,000 | $346,100 |
| 2023 | $10,250 | $911,100 | $565,000 | $346,100 |
| 2022 | $10,250 | $911,100 | $565,000 | $346,100 |
| 2021 | $9,995 | $911,100 | $565,000 | $346,100 |
| 2020 | $10,213 | $911,100 | $565,000 | $346,100 |
| 2019 | $9,922 | $911,100 | $565,000 | $346,100 |
| 2018 | $10,268 | $911,100 | $565,000 | $346,100 |
| 2017 | $9,803 | $911,100 | $565,000 | $346,100 |
| 2016 | $6,971 | $525,700 | $419,900 | $105,800 |
| 2015 | $6,671 | $525,700 | $419,900 | $105,800 |
| 2014 | $6,122 | $510,200 | $419,900 | $90,300 |
Seller's Agent in 2026
Eddie Freeman
Freeman & Company Real Estate
(609) 661-5002
35 in this area
41 Total Sales
Buyer's Agent in 2026
Drew Guarino
Freeman & Company Real Estate
(609) 354-2278
65 in this area
84 Total Sales
Source: Bright MLS
MLS Number: NJOC2036942
APN: 04-00172-0000-00003
Disclaimer: Certain information contained herein is derived from information provided by parties other than Homes.com. All information provided is deemed reliable, but is not guaranteed to be accurate and should be independently verified.
The data relating to real estate for sale on this website appears in part through the BRIGHT Internet Data Exchange program, a voluntary cooperative exchange of property listing data between licensed real estate brokerage firms, and is provided by BRIGHT through a licensing agreement.
Listing information is from various brokers who participate in the Bright MLS IDX program and not all listings may be visible on the site.
The property information being provided on or through the website is for the personal, non-commercial use of consumers and such information may not be used for any purpose other than to identify prospective properties consumers may be interested in purchasing.
Some properties which appear for sale on the website may no longer be available because they are for instance, under contract, sold or are no longer being offered for sale.
Property information displayed is deemed reliable but is not guaranteed.
Copyright 2026 Bright MLS, Inc.
Ask me questions while you tour the home.