
Marcy Klee
Keller Williams Legacy Group Realty
(330) 302-2537
331 Total Sales
1 in Wadsworth
$175,000 Price
Estimated Value: $230,000 - $248,015
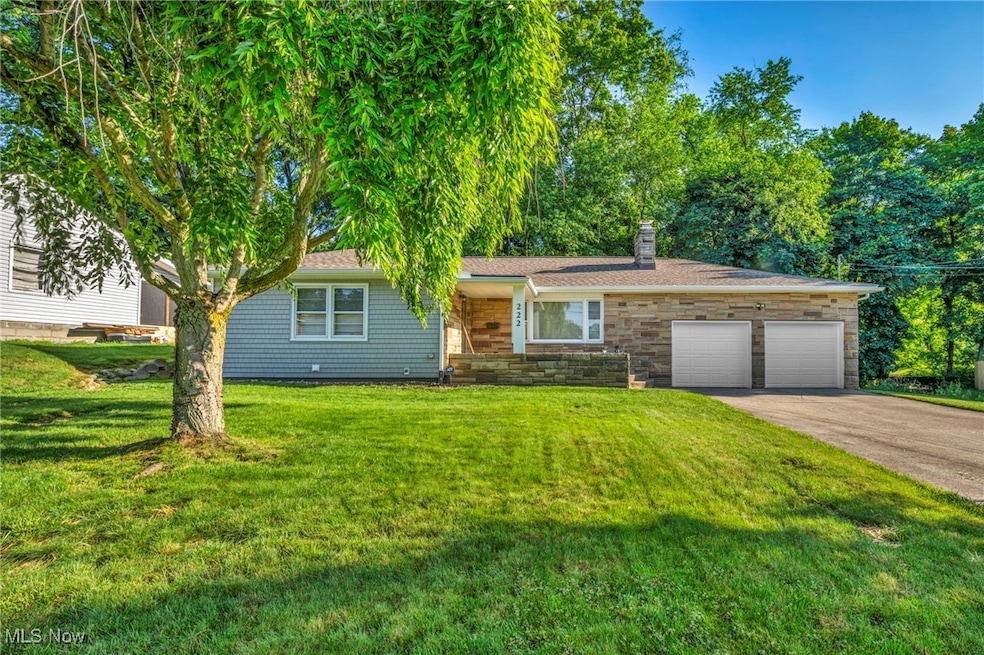
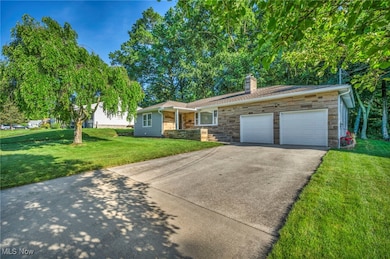
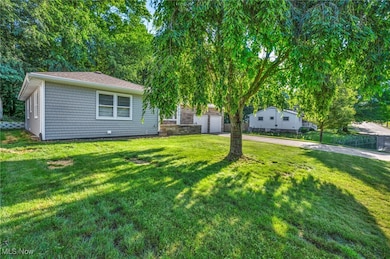
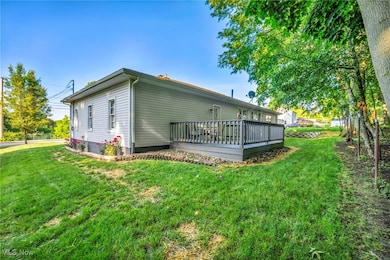
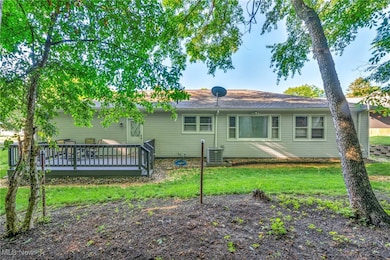
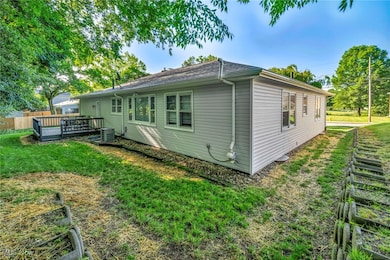
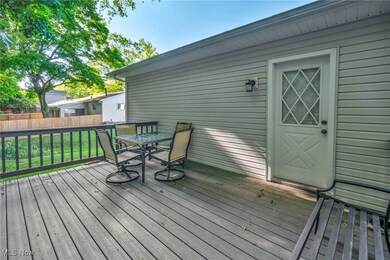
Welcome to 222 Baldwin Ave in charming Wadsworth! This well-maintained 2 bedroom, 2 bathroom home is move-in ready and packed with updates that add both style and peace of mind. Enjoy the benefits of a newer roof, siding, gutters, and garage doors, ensuring years of worry-free exterior maintenance. Step out back to relax or entertain on the newer composite deck, perfect for summer evenings. Inside, you'll find newer vinyl plank flooring and plush carpet throughout, giving the home a fresh and modern feel. The family room boasts a wood burning fireplace that has been recently cleaned and serviced. The newer hot water tank adds efficiency and comfort. This basement is full and unfinished with high ceilings. Whether you're a first-time buyer or downsizing, this property is a fantastic opportunity in a great location. Don’t miss your chance to make this updated gem your new home!
Last Agent to Sell the Property
RE/MAX Oasis Dream Homes Brokerage Email: 330-331-5375, merumaharaj@remax.net License #2014004729 Listed on: 06/20/2025
We collect this data history from publicly available records. To have your information removed, we recommend requesting removal directly through your county’s website.
Marcy Klee
Keller Williams Legacy Group Realty
(330) 302-2537
331 Total Sales
1 in Wadsworth
$175,000 Price
Julie Hogston
Real of Ohio
(216) 304-3795
173 Total Sales
1 in Wadsworth
$153,000 Price
Kelsey Wozniak
Keller Williams Greater Metropolitan
(234) 271-4021
247 Total Sales
1 in Wadsworth
$275,000 Price
Shirley Ryan
Tarter Realty
(234) 271-3944
419 Total Sales
1 in Wadsworth
$287,000 Price
Judy Johnston
Cutler Real Estate
(330) 391-7954
50 Total Sales
2 in Wadsworth
$208K - $450K Price Range
Amy Floran
EXP Realty, LLC.
(234) 271-2937
76 Total Sales
1 in Wadsworth
$226,000 Price
We collect this data history from publicly available records. To have your information removed, we recommend requesting removal directly through your county’s website.
| Date | Buyer | Sale Price | Title Company |
|---|---|---|---|
| $235,000 | American Title | ||
| Clayton Adam | $81,000 | None Available | |
| Richardson Randy | $125,000 | -- | |
| Richardson Randy | $125,000 | None Available | |
| Moehring Kenneth M | $110,500 | -- | |
| Smith Wilson R | $109,000 | Bond & Associates Title Agen | |
| David M Batdorff | $83,000 | -- |
We collect this data history from publicly available records. To have your information removed, we recommend requesting removal directly through your county’s website.
| Date | Status | Borrower | Loan Amount |
|---|---|---|---|
| Open | $170,000 | ||
| Previous Owner | Clayton Adam | $47,000 | |
| Previous Owner | Clayton Adam | $30,000 | |
| Previous Owner | Clayton Adam E | $60,750 | |
| Previous Owner | Moehring Kenneth M | $93,900 |
We collect this data history from publicly available records. To have your information removed, we recommend requesting removal directly through your county’s website.
| Date | Event | Price | List to Sale | Price per Sq Ft |
|---|---|---|---|---|
| 08/28/2025 08/28/25 | Sold | $235,000 | -6.0% | $83 / Sq Ft |
| 07/08/2025 07/08/25 | Price Changed | $250,000 | -3.8% | $88 / Sq Ft |
| 06/20/2025 06/20/25 | For Sale | $260,000 | -- | $92 / Sq Ft |
We collect this data history from publicly available records. To have your information removed, we recommend requesting removal directly through your county’s website.
| Year | Tax Paid | Tax Assessment Tax Assessment Total Assessment is a certain percentage of the fair market value that is determined by local assessors to be the total taxable value of land and additions on the property. | Land | Improvement |
|---|---|---|---|---|
| 2025 | $2,298 | $60,600 | $12,780 | $47,820 |
| 2024 | $2,298 | $50,960 | $12,470 | $38,490 |
| 2023 | $2,244 | $50,960 | $12,470 | $38,490 |
| 2022 | $2,251 | $50,960 | $12,470 | $38,490 |
| 2021 | $2,128 | $40,770 | $9,980 | $30,790 |
| 2020 | $1,875 | $40,770 | $9,980 | $30,790 |
| 2019 | $1,877 | $40,770 | $9,980 | $30,790 |
| 2018 | $1,744 | $35,520 | $10,780 | $24,740 |
| 2017 | $1,745 | $35,520 | $10,780 | $24,740 |
| 2016 | $1,862 | $35,520 | $10,780 | $24,740 |
| 2015 | $1,250 | $32,590 | $9,890 | $22,700 |
| 2014 | $1,271 | $32,590 | $9,890 | $22,700 |
| 2013 | $1,272 | $32,590 | $9,890 | $22,700 |
Seller's Agent in 2025
Meru Maharaj
RE/MAX
(330) 459-9444
54 Total Sales
Buyer's Agent in 2025
Vir Maharaj
RE/MAX
109 Total Sales
Source: MLS Now
MLS Number: 5133256
APN: 040-20A-12-273
Disclaimer: Certain information contained herein is derived from information provided by parties other than Homes.com. All information provided is deemed reliable, but is not guaranteed to be accurate and should be independently verified.
IDX information is provided exclusively for personal, non-commercial use, and may not be used for any purpose other than to identify prospective properties consumers may be interested in purchasing. Information is deemed reliable but not guaranteed.
Ask me questions while you tour the home.