NOT LISTED FOR SALE

222 Blue Bird Way Dunlap, TN 37327

Dunlap Area
3 Beds
2 Baths
2,560 Sq Ft
6.86 Acre Lot

Sale Details

Date Sold: June 20, 2014

Last sale price $160,240 $63 Per Sq Ft

64 Days on Market

Highlights

  • Mountain View
  • Wood Flooring
  • Covered Patio or Porch
  • Pond
  • No HOA
  • Breakfast Area or Nook

About This Home

As of June 2014

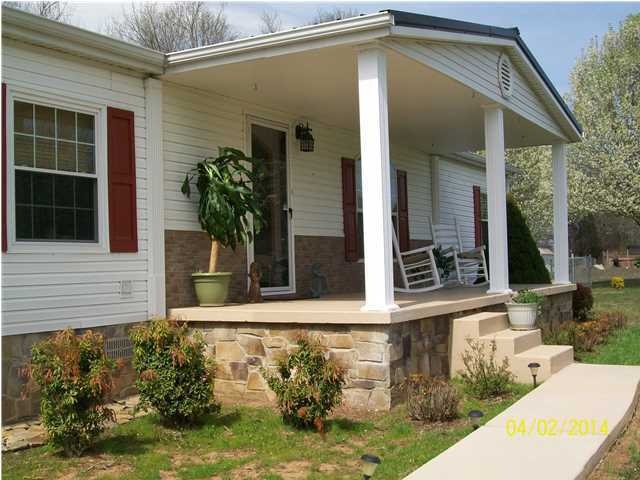
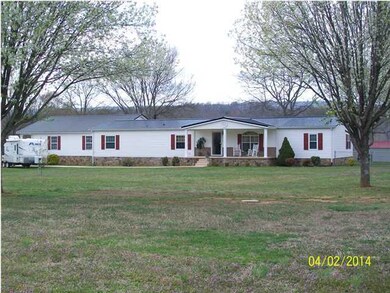
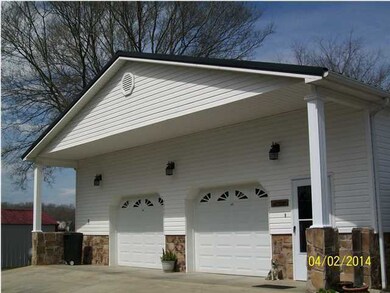
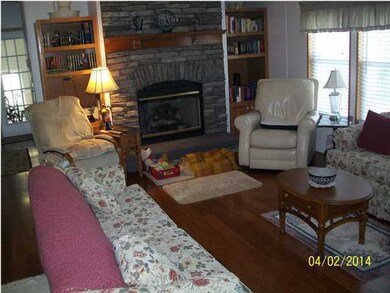
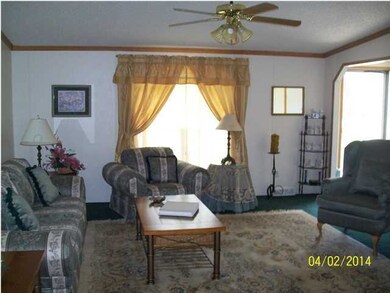
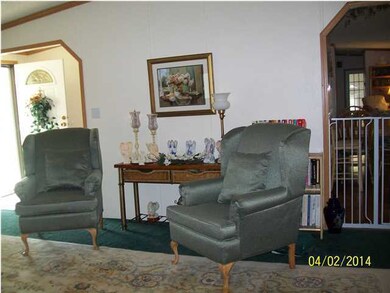
Country living at its best. Large home in the country, just minutes from Hwy. 111. Home features large livingroom, cozy den/family room with gas fireplace, large kitchen with island work center, all appliances, eat in kitchen area plus separate dining room. This home has 2560 square feet with three large bedrooms, master bedroom includes his/her walk in closets, huge master bath with garden tub plus separate shower. All rooms are oversized, even the utility room has plenty of space, currently used as a sewing room as well. The home is situated on 6.86 acres with gorgeous views of the mountains. Large front covered porch is very inviting looking over a nice level lawn with trees and views all year long. Home has a new carrier 4 ton heat and air unit, recently installed metal roof, 36x36 att ached double garage, filtering system for the well, chain link fence, security system, 330 gallon propane tank that is owned by the Seller, not leased. Three (3) 12x20 outbuildings, 12x36 carport. This is a lovely home with hardwood flooring, carpet flooring. Property has a pond on it, this would be a great place for horses. Very neat and spacious home with too many extras to mention.

Last Agent to Sell the Property

Jane Griswold

Tennessee Southern Properties llc License #272010 Listed on: 04/04/2014

Last Buyer's Agent

Deanna Dellinger

East Tennessee Realtors®

Property Details

Home Type

  • Manufactured Home

Est. Annual Taxes

  • $644

Year Built

  • Built in 2002

Lot Details

  • 6.86 Acre Lot
  • Rural Setting
  • Fenced

Home Design

  • Single Family Detached Home
  • Manufactured Home
  • Metal Roof
  • Wood Siding
  • Vinyl Siding
  • Stone

Interior Spaces

  • 2,560 Sq Ft Home
  • Ceiling Fan
  • Gas Log Fireplace
  • Family Room with Fireplace
  • Living Room
  • Formal Dining Room
  • Den with Fireplace
  • Wood Flooring
  • Mountain Views
  • Basement
  • Crawl Space
  • Laundry Room

Kitchen

  • Breakfast Area or Nook
  • Free-Standing Electric Range
  • Dishwasher

Bedrooms and Bathrooms

  • 3 Bedrooms
  • Walk-In Closet
  • 2 Full Bathrooms
  • Soaking Tub
  • Bathtub with Shower
  • Separate Shower

Home Security

  • Home Security System
  • Fire and Smoke Detector

Parking

  • Attached Garage
  • Parking Accessed On Kitchen Level
  • Garage Door Opener

Outdoor Features

  • Pond
  • Covered Patio or Porch
  • Exterior Lighting
  • Outbuilding

Schools

  • Bledsoe County Elementary School
  • Pikeville Middle School
  • Bledsoe County High School

Utilities

  • Central Heating and Cooling System
  • Heating System Uses Propane
  • Underground Utilities
  • Well
  • Septic Tank
  • Phone Available
  • Cable TV Available

Community Details

  • No Home Owners Association

Listing and Financial Details

  • Assessor Parcel Number 121

Property Details

Home Type

Manufactured Home

Est. Annual Taxes

$644

Year Built

Built in 2002

Lot Details

6.86 Acres

Listing Details

  • Property Sub Type: Single Family Residence
  • Prop. Type: Residential
  • Lot Size Acres: 6.86
  • Lot Size: 6.86
  • Subdivision Name: None
  • Directions: From Hwy. 111 take East Valley Rd. exit, north toward Pikeville, go approximately 3.5 miles turn left onto McWilliams road, take the first left (Blue Bird Lane), second house on right, sign in yard.
  • Architectural Style: Manufactured/Mobile
  • Carport Y N: No
  • Garage Yn: Yes
  • Living Area: 2560.0
  • New Construction: No
  • Year Built: 2002
  • Cooling:Electric: Yes
  • Appliances Refrigerators: Yes
  • Location Tax and Legal Parcel Number2: 121
  • Location Tax and Legal Elementary School: Bledsoe County Elementary
  • Location Tax and Legal Middle Or Junior School2: Pikeville Middle
  • Location Tax and Legal High School: Bledsoe County High
  • Location Tax and Legal:Tax Annual Amount: 644.0
  • Location Tax and Legal Additional Parcels YN: No
  • General Property Information Enhanced Accessible2: No
  • General Property Information New Construction YN: No
  • General Property Information Home Warranty YN: No
  • General Property Information Grazing Permits BLM YN3: No
  • General Property Information Carport YN: No
  • General Property Information Lot Size Acres: 6.86
  • General Property Information Lot Size Square Feet2: 298821.6
  • General Property Information Lot Size Dimensions: 6.86
  • General Property Information View YN2: Yes
  • General Property Information Waterfront YN: No
  • General Property Information Basement YN: Yes
  • General Property Information Fireplace YN: Yes
  • Remarks and Miscellaneous Public Remarks2: Country living at its best. Large home in the country, just minutes from Hwy. 111. Home features large livingroom, cozy den/family room with gas fireplace, large kitchen with island work center, all appliances, eat in kitchen area plus separate dining room. This home has 2560 square feet with three large bedrooms, master bedroom includes his/her walk in closets, huge master bath with garden tub plus separate shower. All rooms are oversized, even the utility room has plenty of space, currently used as a sewing room as well. The home is situated on 6.86 acres with gorgeous views of the mountains. Large front covered porch is very inviting looking over a nice level lawn with trees and views all year long. Home has a new carrier 4 ton heat and air unit, recently installed metal roof, 36x36 att
  • Utilities:Cable Available: Yes
  • Utilities:Electricity Available: Yes
  • Utilities Underground Utilities: Yes
  • Cooling:Central Air: Yes
  • Flooring:Hardwood: Yes
  • Interior Features Tub Shower Combo: Yes
  • Utilities Phone Available: Yes
  • Security Features:Smoke Detector(s): Yes
  • View:Mountain(s): Yes
  • Fencing Fenced: Yes
  • Security Features:Security System: Yes
  • Interior Features Separate Dining Room: Yes
  • Interior Features Separate Shower: Yes
  • Patio And Porch Features Porch - Covered: Yes
  • Interior Features Breakfast Nook: Yes
  • Lot Features Rural: Yes
  • Parking Features Kitchen Level2: Yes
  • Brick and Stone Features Partial Stone: Yes
  • Other Structures:Out Building: Yes
  • Heating Propane3: Yes
  • Architectural Style ManufacturedMobile: Yes
  • Water Source:Well: Yes
  • Special Features: None

Interior Features

  • Appliances: Refrigerator, Free-Standing Electric Range, Dishwasher
  • Has Basement: Crawl Space
  • Basement YN: Yes
  • Full Bathrooms: 2
  • Total Bedrooms: 3
  • Fireplace Features: Den, Family Room, Gas Log
  • Fireplaces: 1
  • Fireplace: Yes
  • Flooring: Hardwood
  • Interior Amenities: Breakfast Nook, Ceiling Fan(s), Pantry, Separate Dining Room, Separate Shower, Soaking Tub, Tub/shower Combo, Walk-In Closet(s)
  • ResoLivingAreaSource: Owner
  • Appliances Dishwasher: Yes
  • Basement:Crawl Space: Yes
  • Appliances:Free-Standing Electric Range: Yes
  • Interior Features:Pantry: Yes
  • Fireplace Features:Fireplaces Total: 1
  • Fireplace Features:Den2: Yes
  • Fireplace Features:Family Room2: Yes
  • Interior Features:Walk-In Closet(s): Yes
  • Fireplace Features:Gas Log: Yes
  • Interior Features:Soaking Tub: Yes
  • Interior Features:Ceiling Fan(s)2: Yes

Exterior Features

  • Fencing: Fenced
  • Lot Features: Pond On Lot, Rural
  • View: Mountain(s), Other
  • View: Yes
  • Waterfront: No
  • Home Warranty: No
  • Construction Type: Stone, Vinyl Siding
  • Exterior Features: Lighting
  • Other Structures: Outbuilding
  • Patio And Porch Features: Porch, Porch - Covered
  • Roof: Metal
  • Construction Materials:Vinyl Siding: Yes
  • Patio and Porch Features:Porch: Yes
  • Exterior Features:Lighting: Yes
  • ConstructionSiding:Roof Metal: Yes
  • Construction Materials:Stone: Yes
  • Lot Features:Pond On Lot: Yes

Garage/Parking

  • Attached Garage: Yes
  • Parking Features: Garage Door Opener, Kitchen Level
  • General Property Information:Garage YN: Yes
  • General Property Information:Attached Garage YN: Yes
  • Parking Features:Garage Door Opener: Yes

Utilities

  • Security: Security System, Smoke Detector(s)
  • Cooling: Central Air, Electric
  • Cooling Y N: Yes
  • Heating: Central, Electric, Propane
  • Heating Yn: Yes
  • Sewer: Septic Tank
  • Utilities: Cable Available, Electricity Available, Phone Available, Underground Utilities
  • Water Source: Well
  • Heating:Central: Yes
  • Sewer Septic Tank: Yes
  • Heating:Electric3: Yes

Condo/Co-op/Association

  • Association: No

Association/Amenities

  • General Property Information:Association YN: No

Schools

  • Elementary School: Bledsoe County Elementary
  • High School: Bledsoe County High
  • Middle Or Junior School: Pikeville Middle

Lot Info

  • Lot Size Sq Ft: 298821.6
  • Additional Parcels: No
  • Parcel #: 121
  • ResoLotSizeUnits: Acres

Tax Info

  • Tax Annual Amount: 644.0

Ownership History

We collect this data history from publicly available records. To have your information removed, we recommend requesting removal directly through your county’s website.

Date Name Owned For Owner Type

Purchase Details

Closed on
May 18, 2026
Sold by
Bought by

Purchase Details

Listed on
Apr 4, 2014
Closed on
Jun 20, 2014
Sold by
Bought by
Seller's Agent
Jane Griswold
Tennessee Southern Properties llc
Buyer's Agent
Deanna Dellinger
East Tennessee Realtors®
List Price
$169,000
Sold Price
$160,240
Premium/Discount to List
-$8,760
-5.18%

Home Financials for this Owner

Home Financials are based on the most recent Mortgage that was taken out on this home.
Original Mortgage
$128,192
Interest Rate
4.19%
Mortgage Type
New Conventional

Purchase Details

Closed on
Oct 1, 2001
Bought by

Purchase Details

Closed on
Jun 15, 2000
Bought by
Source: Public Records
Create a Home Valuation Report for This Property
The Home Valuation Report is an in-depth analysis detailing your home's value as well as a comparison with similar homes in the area

Purchase History

We collect this data history from publicly available records. To have your information removed, we recommend requesting removal directly through your county’s website.

Date Buyer Sale Price Title Company
-- None Listed On Document
$160,240 --
$26,900 --
$48,100 --
Source: Public Records

Mortgage History

We collect this data history from publicly available records. To have your information removed, we recommend requesting removal directly through your county’s website.

Date Status Borrower Loan Amount
Previous Owner $128,192
Source: Public Records

Property History

We collect this data history from publicly available records. To have your information removed, we recommend requesting removal directly through your county’s website.

Date Event Price List to Sale Price per Sq Ft
06/20/2014 06/20/14 Sold $160,240 -5.2% $63 / Sq Ft
06/06/2014 06/06/14 Pending -- -- --
04/03/2014 04/03/14 For Sale $169,000 -- $66 / Sq Ft
Source: Greater Chattanooga REALTORS®

Tax History

We collect this data history from publicly available records. To have your information removed, we recommend requesting removal directly through your county’s website.

Year Tax Paid Tax Assessment Tax Assessment Total Assessment is a certain percentage of the fair market value that is determined by local assessors to be the total taxable value of land and additions on the property. Land Improvement
2025 $1,252 $60,700 $21,225 $39,475
2024 $1,252 $60,700 $21,225 $39,475
2023 $1,252 $60,700 $21,225 $39,475
2022 $1,137 $60,700 $21,225 $39,475
2021 $557 $23,325 $6,300 $17,025
2020 $557 $23,325 $6,300 $17,025
2019 $557 $23,325 $6,300 $17,025
2018 $515 $23,325 $6,300 $17,025
2017 $515 $23,325 $6,300 $17,025
2016 $641 $28,275 $7,625 $20,650
2015 $627 $28,275 $7,625 $20,650
2014 $627 $28,275 $7,625 $20,650
Source: Public Records

Agents Affiliated with this Home

  • Section Image
  • Section Image
See All Agents

Map

Source: Greater Chattanooga REALTORS®

MLS Number: 1208747

Greater Chattanooga REALTORS®
Your Personal Tour Guide

Ask me questions while you tour the home.