R
Seller's Agent in 2014
Regina Deininger
Deleted Agent
Estimated Value: $483,093
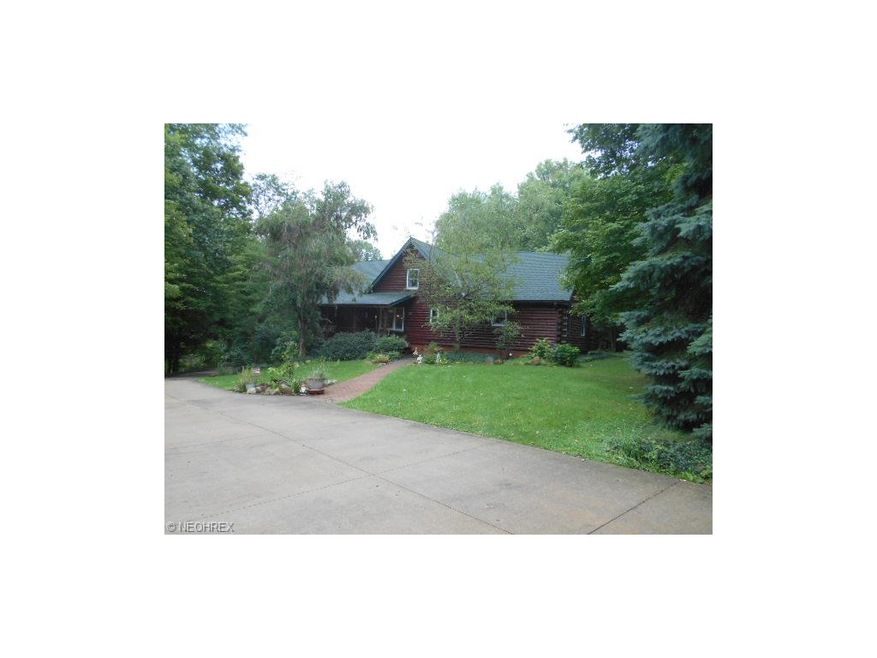
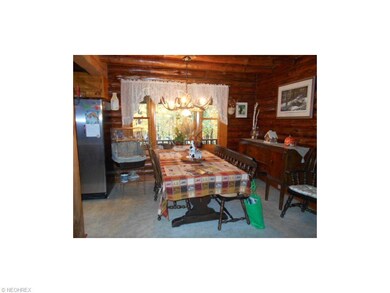

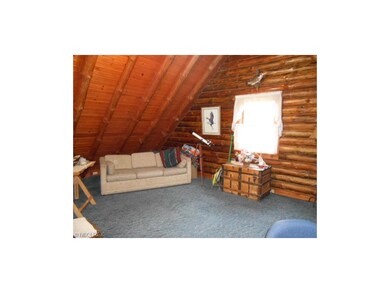
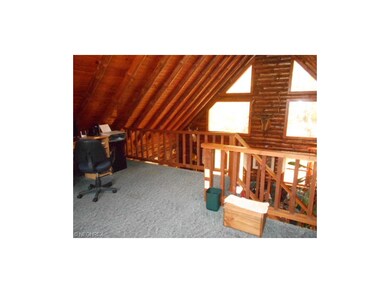
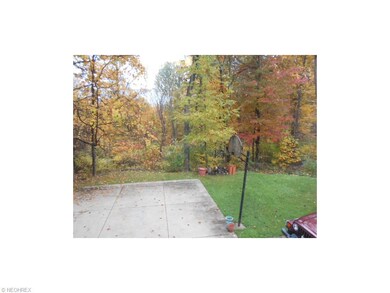
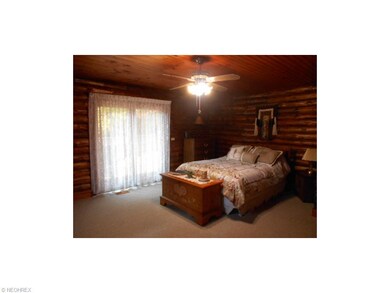
Nestled on2.4 acres, this log cabin home features an open floor plan, first floor laundry, a loft that could be an additional bedroom, finished lower level, craft/office area and loads of storage. Can you picture yourself sitting on a 12x26 deck watching the wildlife and nature all year round? Additional 8x26 deck is located off the master suite! 3+ car outbuilding has stairs to a loft area. The covered front porch leads to your new home!
Last Agent to Sell the Property
Regina Deininger
Deleted Agent License #397061 Listed on: 10/17/2014
Last Buyer's Agent
Lori Overbaugh
Deleted Agent License #412784
We collect this data history from publicly available records. To have your information removed, we recommend requesting removal directly through your county’s website.
We collect this data history from publicly available records. To have your information removed, we recommend requesting removal directly through your county’s website.
| Date | Buyer | Sale Price | Title Company |
|---|---|---|---|
| $344,000 | Ohio Real Title | ||
| $227,500 | Barristers Of Ohio |
We collect this data history from publicly available records. To have your information removed, we recommend requesting removal directly through your county’s website.
| Date | Status | Borrower | Loan Amount |
|---|---|---|---|
| Open | $40,000 | ||
| Open | $275,200 |
We collect this data history from publicly available records. To have your information removed, we recommend requesting removal directly through your county’s website.
| Date | Event | Price | List to Sale | Price per Sq Ft |
|---|---|---|---|---|
| 12/01/2014 12/01/14 | Sold | $227,500 | -5.2% | $83 / Sq Ft |
| 11/10/2014 11/10/14 | Pending | -- | -- | -- |
| 10/17/2014 10/17/14 | For Sale | $239,900 | -- | $88 / Sq Ft |
We collect this data history from publicly available records. To have your information removed, we recommend requesting removal directly through your county’s website.
| Year | Tax Paid | Tax Assessment Tax Assessment Total Assessment is a certain percentage of the fair market value that is determined by local assessors to be the total taxable value of land and additions on the property. | Land | Improvement |
|---|---|---|---|---|
| 2025 | $5,545 | $141,550 | $50,280 | $91,270 |
| 2024 | $5,545 | $102,970 | $36,180 | $66,790 |
| 2023 | $4,341 | $102,970 | $36,180 | $66,790 |
| 2022 | $4,447 | $102,970 | $36,180 | $66,790 |
| 2021 | $4,022 | $85,100 | $29,900 | $55,200 |
| 2020 | $3,783 | $85,100 | $29,900 | $55,200 |
| 2019 | $4,231 | $85,100 | $29,900 | $55,200 |
| 2018 | $4,036 | $77,470 | $33,880 | $43,590 |
| 2017 | $4,063 | $77,470 | $33,880 | $43,590 |
| 2016 | $3,790 | $77,470 | $33,880 | $43,590 |
| 2015 | $3,182 | $62,590 | $28,270 | $34,320 |
| 2014 | $2,733 | $62,590 | $28,270 | $34,320 |
| 2013 | $2,739 | $62,590 | $28,270 | $34,320 |
R
Seller's Agent in 2014
Regina Deininger
Deleted Agent
L
Buyer's Agent in 2014
Lori Overbaugh
Deleted Agent
Source: MLS Now
MLS Number: 3661551

APN: 016-03D-06-037
Disclaimer: Certain information contained herein is derived from information provided by parties other than Homes.com. All information provided is deemed reliable, but is not guaranteed to be accurate and should be independently verified.
IDX information is provided exclusively for personal, non-commercial use, and may not be used for any purpose other than to identify prospective properties consumers may be interested in purchasing. Information is deemed reliable but not guaranteed.
Ask me questions while you tour the home.