
222 Crescent View Ln Duson, LA 70529
North Lafayette Parish NeighborhoodEstimated payment $1,577/month
Highlights
- Traditional Architecture
- Granite Countertops
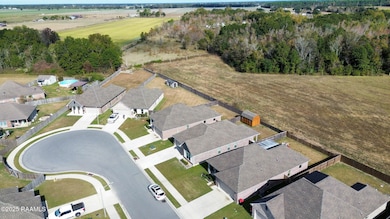
- Cul-De-Sac
- High Ceiling
- Covered Patio or Porch
- Double Pane Windows
About This Home
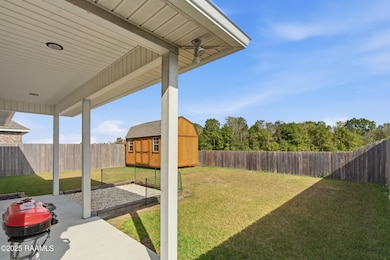
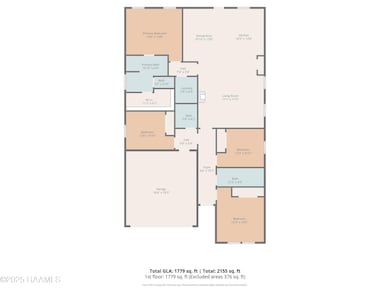
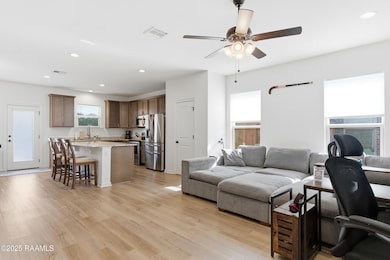
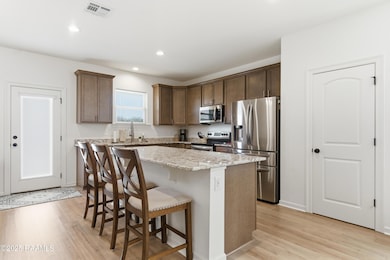
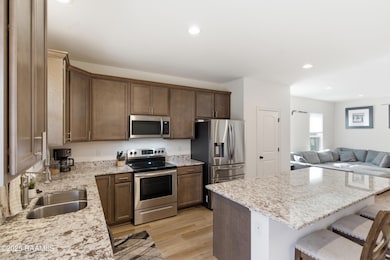
OVER $21,800 in upgrades... fence, shed, gutters, refrigerator, cabinet hardware, upgraded 3cm granite, under-mount sinks, LVP - all NEW. Couple this with 100% financing, and this 3-year-old home is a no-brainer. NO BACK-DOOR NEIGHBORS and cul-de-sac living adds privacy to neighborhood living!!! The triple-split floor plan with 2-1/2 bathrooms affords privacy for the owner as well as for 2 sets of guests. This makes for a great roommate arrangement. The eat-in kitchen is the hub of the home, featuring stainless steel appliances and a 7-foot island. The primary suite features a double vanity, a walk-in closet, a garden tub, and a separate shower. This is THE ONLY 4-bedroom house in this price range in the 70506 and 70529 with no carpet, gutters, and a fence!! Call today to see this one in person.
Listing Agent
Keller Williams Realty Acadiana License #0995694699 Listed on: 11/20/2025

Home Details
Home Type
- Single Family
Lot Details
- 6,098 Sq Ft Lot
- Lot Dimensions are 51 x 119
- Cul-De-Sac
- Property is Fully Fenced
- Wood Fence
- Landscaped
- No Through Street
- Level Lot
HOA Fees
- $30 Monthly HOA Fees
Parking
- 2 Car Garage
Home Design
- Traditional Architecture
- Brick Exterior Construction
- Frame Construction
- Composition Roof
- Vinyl Siding
Interior Spaces
- 1,833 Sq Ft Home
- 1-Story Property
- High Ceiling
- Double Pane Windows
- Vinyl Flooring
- Washer and Electric Dryer Hookup
Kitchen
- Stove
- Dishwasher
- Kitchen Island
- Granite Countertops
- Disposal
Bedrooms and Bathrooms
- 4 Bedrooms
- Walk-In Closet
- Double Vanity
- Soaking Tub
- Separate Shower
Outdoor Features
- Covered Patio or Porch
- Exterior Lighting
- Shed
Schools
- Duson Elementary School
- Scott Middle School
- Acadiana High School
Utilities
- Central Heating and Cooling System
- Heat Pump System
Community Details
- Built by DSLD
- Summerview Subdivision, Yardley III G Floorplan
Listing and Financial Details
- Tax Lot 128
Map
Home Values in the Area
Average Home Value in this Area
Tax History
We collect this data history from publicly available records. To have your information removed, we recommend requesting removal directly through your county’s website.
| Year | Tax Paid | Tax Assessment Tax Assessment Total Assessment is a certain percentage of the fair market value that is determined by local assessors to be the total taxable value of land and additions on the property. | Land | Improvement |
|---|---|---|---|---|
| 2025 | $1,999 | $22,944 | $3,650 | $19,294 |
| 2024 | $1,364 | $22,944 | $3,650 | $19,294 |
| 2023 | $1,364 | $22,896 | $3,650 | $19,246 |
| 2022 | $161 | $1,825 | $1,825 | $0 |
Property History
We collect this data history from publicly available records. To have your information removed, we recommend requesting removal directly through your county’s website.
| Date | Event | Price | List to Sale | Price per Sq Ft |
|---|---|---|---|---|
| 06/19/2026 06/19/26 | Price Changed | $250,000 | -2.0% | $136 / Sq Ft |
| 05/09/2026 05/09/26 | Price Changed | $255,000 | -1.9% | $139 / Sq Ft |
| 11/20/2025 11/20/25 | For Sale | $260,000 | -- | $142 / Sq Ft |
Purchase History
We collect this data history from publicly available records. To have your information removed, we recommend requesting removal directly through your county’s website.
| Date | Type | Sale Price | Title Company |
|---|---|---|---|
| Deed | $246,080 | None Listed On Document |
Mortgage History
We collect this data history from publicly available records. To have your information removed, we recommend requesting removal directly through your county’s website.
| Date | Status | Loan Amount | Loan Type |
|---|---|---|---|
| Open | $254,938 | New Conventional |
Source: REALTOR® Association of Acadiana
MLS Number: 2500005728
APN: 6173782
Disclaimer: Certain information contained herein is derived from information provided by parties other than Homes.com. All information provided is deemed reliable, but is not guaranteed to be accurate and should be independently verified.
The data relating to real estate for sale on this web site comes in part from the IDX Program of the REALTOR® Association of Acadiana’ MLS. IDX information is provided exclusively for consumers' personal, non-commercial use and may not be used for any purpose other than to identify prospective properties consumers may be interested in purchasing. Information deemed reliable, but not guaranteed accurate.
- 1104 &1106 S Fieldspan Rd
- 1106 S Fieldspan Rd
- 1104 S Fieldspan Rd
- 112 Brayden Dr
- 7805 Cameron St Unit 1
- 125 La Rue Cannes
- 1401 S Fieldspan Rd
- 218 Hunters Hill Dr
- 701 Hollier Rd
- 214 Hunters Hill Dr
- 311 Stanwell Ave
- 210 Broland Dr
- 301 Anderson Rd
- 317 Facile Rd
- 000 Paul Molbert Rd
- 324 Paul Molbert Rd
- 223 S Fieldspan Rd
- 100-A Blk P Molbert Rd
- 100-B Blk P Molbert Rd
- 131 Wainwright Rd
- 227 Paul Molbert Rd
- 840 Jenkins Rd
- 507 3rd St
- 110 Emerald Star Ln
- 113 Oak Village Dr
- 312 Sandstone Ave
- 400 Villager Ave
- 222 N Marigny Cir
- 211 Winter Park Place
- 102 Limoges St
- 309 W Marigny Cir
- 103 Limoges St
- 100 Meudon St
- 102 Meudon St Unit C
- 109 Limoges St
- 408 Scotsdale St
- 108 Meudon St
- 501 Sweetbriar St
- 1313 Apollo Rd
- 409 Scotsdale St Unit B
Ask me questions while you tour the home.