
Thalia Cotrich-Brewer
Coldwell Banker Sexton Real Estate
(680) 219-6378
39 Total Sales
2 in North Utica
$153,700 Price Range

Estimated Value: $222,000 - $252,000
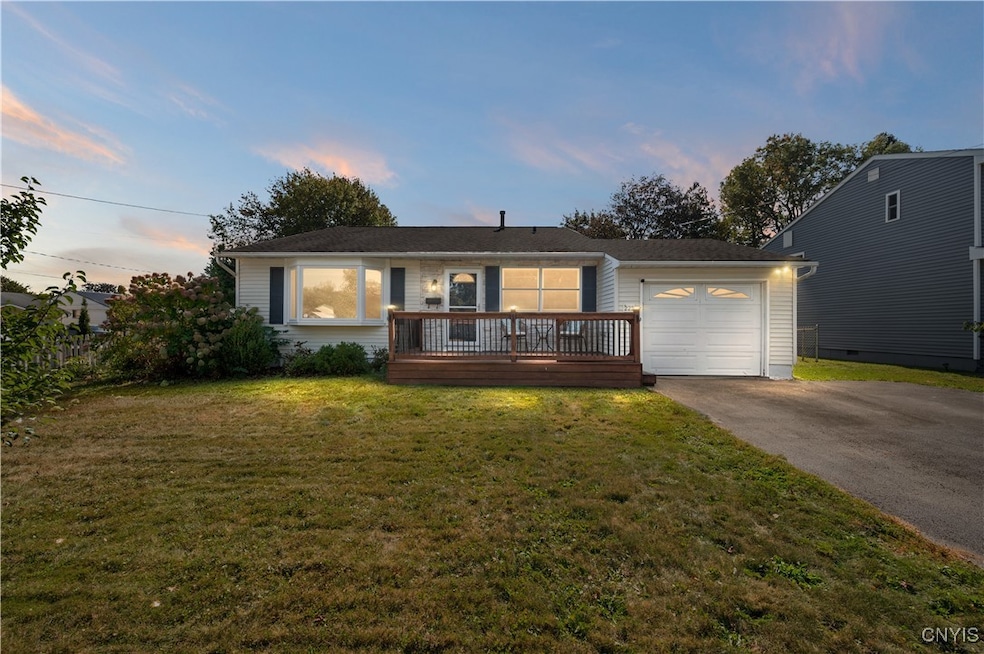
Charming North Utica Gem! Discover the quintessential home that's ready to welcome its new owners! Located at 222 Deerfield Dr. E., this beautifully maintained property in a desirable neighborhood is a true find. Step inside to find a home in great condition, featuring an updated kitchen. This house has been lovingly cared for over the years and is just waiting for you to add your personal touch. Don't miss your chance to own this wonderful home in the heart of Utica. Contact your agent today to schedule a viewing!
Last Agent to Sell the Property
Michael Major
Listing by Buy Sell Rent Realty License #10491212739 Listed on: 09/19/2025
We collect this data history from publicly available records. To have your information removed, we recommend requesting removal directly through your county’s website.
Thalia Cotrich-Brewer
Coldwell Banker Sexton Real Estate
(680) 219-6378
39 Total Sales
2 in North Utica
$153,700 Price Range
James Burnham
Coldwell Banker Prime Prop,Inc
(315) 602-3305
247 Total Sales
2 in North Utica
$215,000 Price Range
Barbara Owens
Hunt Real Estate Era Cl
(680) 219-5478
223 Total Sales
4 in North Utica
$140K - $280K Price Range
John Brown
Coldwell Banker Faith Properties
(680) 219-7978
1,018 Total Sales
128 in North Utica
$11K - $305K Price Range
Andrew Derminio
Pine to Palm Realty Group, LLC
(680) 219-7549
203 Total Sales
50 in North Utica
$70K - $495K Price Range
Joe McHarris
Coldwell Banker Sexton Real Estate
(680) 219-6972
196 Total Sales
10 in North Utica
$80K - $270K Price Range
We collect this data history from publicly available records. To have your information removed, we recommend requesting removal directly through your county’s website.
| Date | Buyer | Sale Price | Title Company |
|---|---|---|---|
| $233,000 | -- | ||
| Surace Stephen | $172,000 | None Available | |
| Galiulo Mallory | $112,000 | Patricia Bobrow | |
| Francis Johnn | $66,000 | -- |
We collect this data history from publicly available records. To have your information removed, we recommend requesting removal directly through your county’s website.
| Date | Status | Borrower | Loan Amount |
|---|---|---|---|
| Previous Owner | $10,000 | ||
| Previous Owner | Galiulo Mallory A | $94,400 |
We collect this data history from publicly available records. To have your information removed, we recommend requesting removal directly through your county’s website.
| Date | Event | Price | List to Sale | Price per Sq Ft | Prior Sale |
|---|---|---|---|---|---|
| 11/21/2025 11/21/25 | Sold | $233,000 | +1.3% | $169 / Sq Ft | |
| 09/25/2025 09/25/25 | Pending | -- | -- | -- | |
| 09/19/2025 09/19/25 | For Sale | $229,999 | +33.7% | $167 / Sq Ft | |
| 04/22/2021 04/22/21 | Sold | $172,000 | +1.2% | $125 / Sq Ft | View Prior Sale |
| 03/02/2021 03/02/21 | Pending | -- | -- | -- | |
| 03/01/2021 03/01/21 | For Sale | $169,900 | +44.0% | $123 / Sq Ft | |
| 01/30/2015 01/30/15 | Sold | $118,000 | -12.5% | $86 / Sq Ft | View Prior Sale |
| 12/09/2014 12/09/14 | Pending | -- | -- | -- | |
| 08/11/2014 08/11/14 | For Sale | $134,900 | -- | $98 / Sq Ft |
We collect this data history from publicly available records. To have your information removed, we recommend requesting removal directly through your county’s website.
| Year | Tax Paid | Tax Assessment Tax Assessment Total Assessment is a certain percentage of the fair market value that is determined by local assessors to be the total taxable value of land and additions on the property. | Land | Improvement |
|---|---|---|---|---|
| 2025 | $832 | $62,000 | $12,300 | $49,700 |
| 2024 | $2,507 | $62,000 | $12,300 | $49,700 |
| 2023 | $2,524 | $62,000 | $12,300 | $49,700 |
| 2022 | $2,515 | $62,000 | $12,300 | $49,700 |
| 2021 | $2,501 | $62,000 | $12,300 | $49,700 |
| 2020 | $2,453 | $62,000 | $12,300 | $49,700 |
| 2019 | $745 | $62,000 | $12,300 | $49,700 |
| 2018 | $745 | $62,000 | $12,300 | $49,700 |
| 2017 | $2,406 | $62,000 | $12,300 | $49,700 |
| 2016 | $3,294 | $62,000 | $12,300 | $49,700 |
| 2015 | -- | $62,000 | $12,300 | $49,700 |
| 2014 | -- | $62,000 | $12,300 | $49,700 |
MM
Seller's Agent in 2025
Michael Major
Buy Sell Rent Realty
Buyer's Agent in 2025
Rebecca Wiggins
Hunt Real Estate ERA Rome
(315) 225-9198
1 in this area
27 Total Sales
Seller's Agent in 2021
Sarah Roy
Coldwell Banker Faith Properties
(315) 735-2222
3 in this area
166 Total Sales
Buyer's Agent in 2021
John Brown
Coldwell Banker Faith Properties
(315) 570-6640
65 in this area
1,018 Total Sales
Seller's Agent in 2015
Adeline VanDyke
Pine to Palm Realty Group, LLC
(315) 404-6431
12 Total Sales
Buyer's Agent in 2015
Michele Bruzzese
Coldwell Banker Faith Properties
(315) 269-2394
12 in this area
97 Total Sales
Source: Mid New York Regional MLS
MLS Number: S1639239
APN: 307-010-0003-018-000-0000
Disclaimer: Certain information contained herein is derived from information provided by parties other than Homes.com. All information provided is deemed reliable, but is not guaranteed to be accurate and should be independently verified.
IDX information is provided exclusively for personal, non-commercial use, and may not be used for any purpose other than to identify prospective properties consumers may be interested in purchasing. Information is deemed reliable but not guaranteed.
Ask me questions while you tour the home.