
Stella Schening
HomeSmart Connect LLC
(224) 222-1296
70 Total Sales
1 in Des Plaines
$335,000 Price


Estimated Value: $496,000 - $523,000
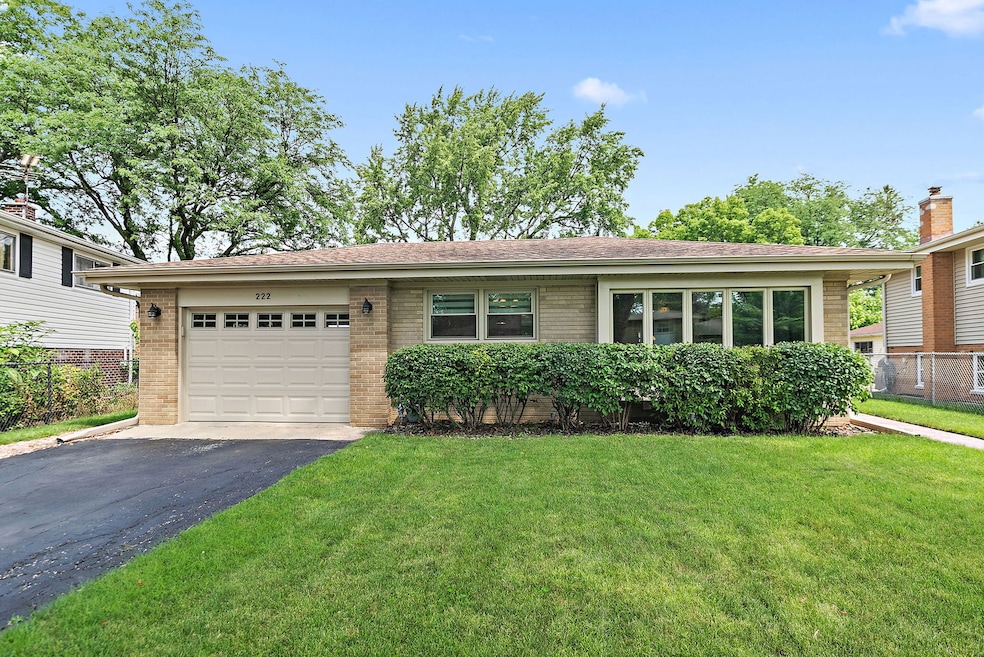
Welcome to this beautifully maintained split-level home offering the perfect blend of space, style, and functionality! The property backs up to the model school of the district, Brentwood Elementary! Step inside to a welcoming foyer that leads to a sun-drenched living room, where a large bay window fills the space with natural light and luxury plank vinyl flooring adds a touch of sophistication. The open-concept flow continues into the dining area and updated kitchen, complete with sleek tile flooring, stainless steel appliances, and ample counter space-ideal for both everyday living and entertaining. Upstairs, you'll find four generously sized bedrooms, including a serene primary suite with a private en-suite bath and ceiling fan for year-round comfort. The additional bedrooms offer flexible space for guests, kids, or a home office, while the full hall bath features a double sink vanity, linen closet, and a stylish shower/tub combo. The finished lower level is the ultimate hangout zone, boasting a spacious family room with cozy carpet and a built-in bar with tile flooring-perfect for game nights or hosting friends. A third full bathroom and a laundry/mechanical room round out this level. The well-maintained backyard is a private oasis that backs to open space and offers a private patio, fire pit, and shed. Tucked on a quiet street, this move-in-ready gem also features an attached garage with extra storage above. Close to shopping, downtown Des Plaines, Randhurst Mall, transportation to expressways, and Metra train. Furnace motherboard replaced in 2023. Don't miss your chance to own this spacious and versatile home!
Last Agent to Sell the Property
Legacy Properties, A Sarah Leonard Company, LLC License #475122634 Listed on: 08/07/2025
We collect this data history from publicly available records. To have your information removed, we recommend requesting removal directly through your county’s website.
Stella Schening
HomeSmart Connect LLC
(224) 222-1296
70 Total Sales
1 in Des Plaines
$335,000 Price
Diense Baniak
Baird & Warner
(224) 306-1304
103 Total Sales
5 in Des Plaines
$155K - $515K Price Range
Courtney Caraway
Gallery Realty Inc.
(773) 900-6135
207 Total Sales
1 in Des Plaines
$316,000 Price
Jessica Nevarez
Jessica N Nevarez
(844) 661-0848
19 Total Sales
1 in Des Plaines
$420,000 Price
Paula Carson
Compass
(224) 723-1808
68 Total Sales
2 in Des Plaines
$165K - $180K Price Range
Rafael Murillo
Compass
(312) 548-3637
114 Total Sales
1 in Des Plaines
$420,000 Price
We collect this data history from publicly available records. To have your information removed, we recommend requesting removal directly through your county’s website.
| Date | Buyer | Sale Price | Title Company |
|---|---|---|---|
| $475,000 | First American Title Insurance | ||
| $376,500 | Citywide Title Corporation | ||
| -- | -- |
We collect this data history from publicly available records. To have your information removed, we recommend requesting removal directly through your county’s website.
| Date | Status | Borrower | Loan Amount |
|---|---|---|---|
| Open | $380,000 | ||
| Previous Owner | $200,300 | ||
| Closed | $211,000 |
We collect this data history from publicly available records. To have your information removed, we recommend requesting removal directly through your county’s website.
| Date | Event | Price | List to Sale | Price per Sq Ft | Prior Sale |
|---|---|---|---|---|---|
| 09/30/2025 09/30/25 | Sold | $475,000 | -0.9% | $252 / Sq Ft | |
| 08/12/2025 08/12/25 | Pending | -- | -- | -- | |
| 08/07/2025 08/07/25 | For Sale | $479,222 | +27.3% | $254 / Sq Ft | |
| 09/25/2021 09/25/21 | Sold | $376,500 | -1.9% | $251 / Sq Ft | View Prior Sale |
| 08/13/2021 08/13/21 | Pending | -- | -- | -- | |
| 08/03/2021 08/03/21 | For Sale | $383,600 | -- | $256 / Sq Ft |
We collect this data history from publicly available records. To have your information removed, we recommend requesting removal directly through your county’s website.
| Year | Tax Paid | Tax Assessment Tax Assessment Total Assessment is a certain percentage of the fair market value that is determined by local assessors to be the total taxable value of land and additions on the property. | Land | Improvement |
|---|---|---|---|---|
| 2025 | $8,658 | $44,000 | $7,182 | $36,818 |
| 2024 | $8,658 | $34,172 | $6,156 | $28,016 |
| 2023 | $8,721 | $36,000 | $6,156 | $29,844 |
| 2022 | $8,721 | $36,000 | $6,156 | $29,844 |
| 2021 | $7,708 | $33,737 | $4,104 | $29,633 |
| 2020 | $7,651 | $33,737 | $4,104 | $29,633 |
| 2019 | $7,741 | $37,486 | $4,104 | $33,382 |
| 2018 | $6,115 | $28,064 | $3,420 | $24,644 |
| 2017 | $6,033 | $28,064 | $3,420 | $24,644 |
| 2016 | $6,139 | $28,064 | $3,420 | $24,644 |
| 2015 | $6,197 | $26,986 | $3,078 | $23,908 |
| 2014 | $6,153 | $26,986 | $3,078 | $23,908 |
| 2013 | $5,995 | $26,986 | $3,078 | $23,908 |
Seller's Agent in 2025
Sarah Leonard
Legacy Properties, A Sarah Leonard Company, LLC
(224) 239-3966
2,614 Total Sales
Seller Co-Listing Agent in 2025
Suzi Warner
Legacy Properties, A Sarah Leonard Company, LLC
(224) 977-7355
227 Total Sales
E
Buyer's Agent in 2025
Edmon Antar
American International Realty
(773) 416-4852
73 Total Sales
A
Seller's Agent in 2021
Ashley Calandra
@ Properties
Source: Midwest Real Estate Data (MRED)
MLS Number: 12418804
APN: 08-13-214-009-0000
Disclaimer: Certain information contained herein is derived from information provided by parties other than Homes.com. All information provided is deemed reliable, but is not guaranteed to be accurate and should be independently verified.
All data is obtained from various sources and may not have been verified by broker or MLS GRID. Supplied Open House Information is subject to change without notice. All information should be independently reviewed and verified for accuracy. Properties may or may not be listed by the office/agent presenting the information. Some IDX listings have been excluded from this website.
Listings courtesy of Midwest Real Estate Data (MRED) as distributed by MLS GRID.
Based on information submitted to the MLS GRID
Ask me questions while you tour the home.