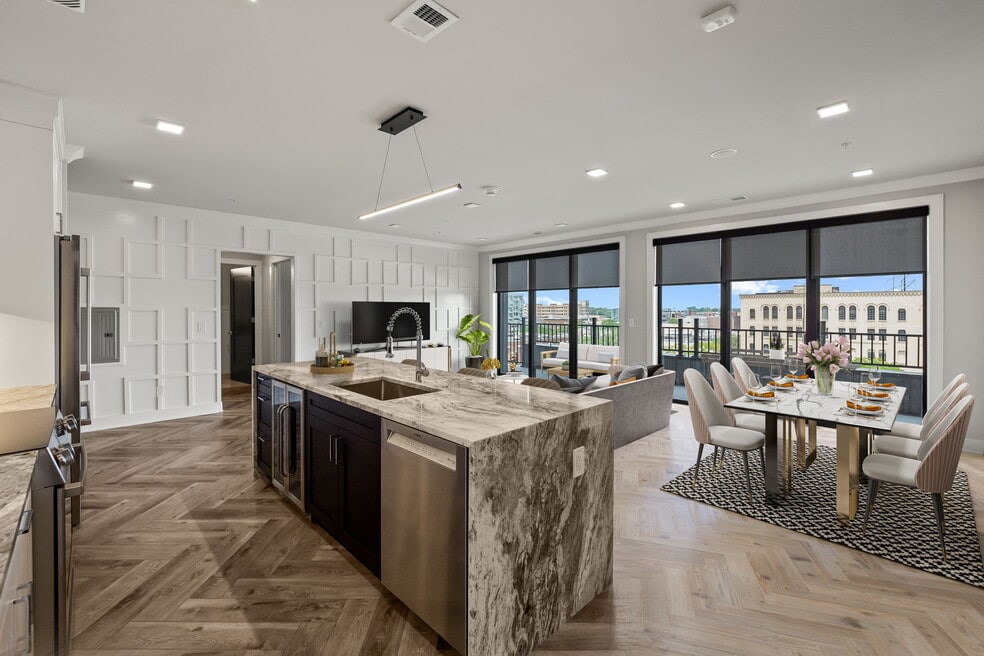


Highlights
- New Construction
- Floor to Ceiling Windows
- Roof Terrace
- Pet Washing Station
- Pool
- Walk-In Closets
About The Hazelton
At The Hazelton Apartments, you can live, work and play in one of Metropolitan Detroit's most vibrant and desirable communities. Uniquely located in Downtown Royal Oak next to a charming residential neighborhood, you have the best of both worlds: enjoy the energy of Downtown RO's best-in-class entertainment, dining and shopping options then retreat to your sanctuary tucked away in a peaceful residential neighborhood environment. At The Hazelton Apartments, nothing is off-limits... and it all belongs to you. Welcome home.

Pricing and Floor Plans
1 Bedroom
Greenwich
$2,620
- 1 Bed
- 1 Bath
- 718 Sq Ft
| Unit | Base Price | Sq Ft | Availability | Unit Details |
|---|---|---|---|---|
| 508 | $2,620 | 718 | Now |
Savoy
$2,706
- 1 Bed
- 1 Bath
- 773 Sq Ft
| Unit | Base Price | Sq Ft | Availability | Unit Details |
|---|---|---|---|---|
| 504 | $2,706 | 773 | Aug 14 |
Fees and Policies
The fees below are based on community-supplied data and may exclude additional fees and utilities. Use the Rent Estimate Calculator to determine your monthly and one-time costs based on your requirements.
Property Fee Disclaimer: Based on community-supplied data and independent market research. Subject to change without notice. May exclude fees for mandatory or optional services and usage-based utilities.
Community Details
Property Information
- Built in 2025
- 69 units/6 stories
Lease Options
- 12 mo
Community Amenities
Property Services
- 24 Hour Access
- Controlled Access
- Property Manager on Site
- Package Service
- Renters Insurance Program
- Wi-Fi
- Car Charging Station
- Pet Washing Station
Shared Community
- Business Center
- Storage Space
- Elevator
- Lounge
- Multi Use Room
Fitness & Recreation
- Fitness Center
- Pool
- Gameroom
- Bicycle Storage
Outdoor Features
- Roof Terrace
- Sundeck
Additional Amenities
- All Standard Amenities Included
- Available Premium Wine Refrigerators
- Bicycle Storage
- Community Wi-fi
- Controlled Access System For Building
- Coveted, Light Filled Corner Unit
- Designer Ceiling Fan And Lights
- Designer Ceiling Fans And Lights
- Designer Chic Shaker Cabinetry
- Designer Herringbone Flooring
- Designer Herringbone Pattern Flooring
- Dramatic City Views From Corner Balcony
- Dramatic Waterfall Edge Countertops
- Dramatic Waterfall Edge Countertops*
- Electronic Entry Door Locks
- Enhanced Light Fixture Package
- Ev Charging Stations
- Exclusive Access To Rooftop Lounge
- Expansive Balconies With City Views*
- Expansive Balcony With Stunning Views
- External Storage Available
- External Storage Space Available
- French Door Refrigerator
- Full Gym
- Game Lounge
- Glamorous Pool And Sundeck
- Gorgeous City Views From Balconies
- Handcrafted Custom Accent Wall
- Handcrafted Custom Accent Walls*
- Heated And Covered Parking
- Herringbone Design In Tile Shower / Bath
- High End Stainless Steel Appliance
- High End Stainless Steel Appliances
- Immersive Rainhead Shower
- Immersive Rainhead Showers*
- Imported Italian Flooring In Baths
- Imported Italian Tile Flooring In Baths
- Imported Italian Tile Flooring In Baths*
- In Home "Work From Home" Office / Desk
- In Home Immersive Surround Sound System
- In Home Office / Desk
- In Home Washer And Dryer
- Light Flooded Oversized Windows
- Located On Exclusive Penthouse Floor
- Located On The Exclusive Penthouse Floor
- Luxury Wood Grain Flooring
- Magnificent Two Story Community Lounge
- Majestic Rooftop Lounge With Fire Pit*
- Package Management System
- Pet Wash Station
- Premium Appliance Package
- Premium Wine Refrigerator
- Quartzite Backsplash
- Resident Coworking Space
- Smart Energy Saving Thermostat
- Smart Energy Saving Thermostats
- Snazzy Subway Tile Backsplash
- Snazzy Subway Tile Backsplashes
- Spacious Walk In Closet
- Yoga / Chill Room
Apartment Features
Indoor Features
- Air Conditioning
- Storage Space
- Washer/Dryer
- Heating
- Ceiling Fans
- Double Vanities
- High Speed Internet Access
- Tub/Shower
- Surround Sound
- Wi-Fi
- Trash Compactor
Kitchen Features & Appliances
- Dishwasher
- Disposal
- Microwave
- Kitchen
- Granite Countertops
- Ice Maker
- Refrigerator
- Oven
- Stainless Steel Appliances
- Range
- Freezer
- Pantry
Model Details
- Tile Floors
- Hardwood Floors
- Views
- Walk-In Closets
- Linen Closet
- Office
- Window Coverings
- Floor to Ceiling Windows
- Balcony
Property Site Map
Select a unit to view pricing and availability
Matterport 3D Tours
Map
- 614 S Troy St Unit 202
- 419 E 5th St
- 529 E Lincoln Ave
- 432 S Washington Ave Unit 905
- 432 S Washington Ave Unit 1804
- 432 S Washington Ave Unit 1304
- 432 S Washington Ave Unit 1404
- 432 S Washington Ave Unit 1804
- 432 S Washington Ave Unit 806
- 432 S Washington Ave Unit 1701
- 902 S Washington Ave
- 804 Irving Ave
- 808 Irving Ave
- 520 E 11 Mile Rd
- 111 N Main St Unit 201
- 111 N Main St Unit 306
- 1011 S Washington Ave
- 812 Irving Ave
- 417 W Lincoln Ave
- 100 N Center St
- 614 S Troy St Unit 205
- 100 W 5th St Unit 809
- 612-620 S Center St
- 209 W 6th St
- 855 S Main St
- 310 W 6th St
- 432 S Washington Ave Unit 1506
- 909 Knowles St
- 617 E 3rd St
- 200 S Washington Ave
- 802 S Lafayette Ave Unit 2Upper
- 333 E 11 Mile Rd
- 118 N Main St
- 111 N Main St Unit 303
- 1100 S Main St
- 118120 N Center St
- 1103 S Washington Ave
- 119 N Center St
- 221 N Main St
- 202 N Washington Ave
Ask me questions while you tour the home.