
Zed LaCour
PMI Integrity Properties
(337) 473-2854
53 Total Sales
7 in Central Lafayette Parish
$95K - $325K Price Range



Estimated Value: $293,116
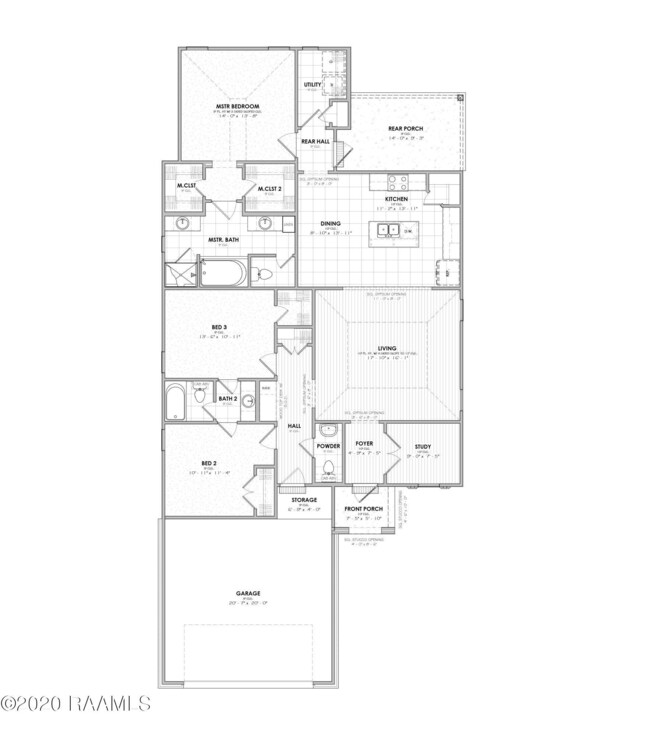
New Construction in Gable Crest within Milton School Zone! The Carter West Indies floorplan offers 3 bedrooms, 2.5 baths and a study. Kitchen includes stainless appliances, custom wood cabinets, custom backsplash, undermount sink, custom hood vent and 3cm granite countertops. The flooring includes wood laminate and tile. Master bathroom features a custom tile shower. Exterior of home includes a sodded yard and landscaping at the front. *Ask us how you can save money towards your closing costs by using our Preferred Lender & Title!* (Plan and Specs are subject to change at builders discretion. Rendering is a picture representation of home only - colors will change.)
Last Agent to Sell the Property
Lamplighter Realty, LLC License #995709410 Listed on: 01/18/2021
Last Buyer's Agent
Victoria Hargroder
The Lolley Group, LLC
We collect this data history from publicly available records. To have your information removed, we recommend requesting removal directly through your county’s website.
Zed LaCour
PMI Integrity Properties
(337) 473-2854
53 Total Sales
7 in Central Lafayette Parish
$95K - $325K Price Range
Jiarra Rayford
Rayford Realty NOLA LLC
(504) 384-7644
67 Total Sales
3 in Central Lafayette Parish
$185,902 Price Range
Brandi McKnight
RE/MAX Acadiana
(337) 341-8333
343 Total Sales
8 in Central Lafayette Parish
$110K - $565K Price Range
Lulu David
Lulu David Real Estate Co LLC
(337) 294-0552
151 Total Sales
17 in Central Lafayette Parish
$79K - $1.5M Price Range
Elizabeth Delafosse
NextHome Cutting Edge Realty
(337) 427-7229
25 Total Sales
4 in Central Lafayette Parish
$40K - $355K Price Range
Natalie Vied
Real Broker, LLC
(337) 270-0046
44 Total Sales
2 in Central Lafayette Parish
$240K - $241K Price Range
We collect this data history from publicly available records. To have your information removed, we recommend requesting removal directly through your county’s website.
| Date | Buyer | Sale Price | Title Company |
|---|---|---|---|
| $245,673 | Md Title Llc |
We collect this data history from publicly available records. To have your information removed, we recommend requesting removal directly through your county’s website.
| Date | Status | Borrower | Loan Amount |
|---|---|---|---|
| Open | $196,538 |
We collect this data history from publicly available records. To have your information removed, we recommend requesting removal directly through your county’s website.
| Date | Event | Price | List to Sale | Price per Sq Ft |
|---|---|---|---|---|
| 04/23/2021 04/23/21 | Sold | -- | -- | -- |
| 01/18/2021 01/18/21 | Pending | -- | -- | -- |
| 01/18/2021 01/18/21 | For Sale | $245,673 | -- | $135 / Sq Ft |
We collect this data history from publicly available records. To have your information removed, we recommend requesting removal directly through your county’s website.
| Year | Tax Paid | Tax Assessment Tax Assessment Total Assessment is a certain percentage of the fair market value that is determined by local assessors to be the total taxable value of land and additions on the property. | Land | Improvement |
|---|---|---|---|---|
| 2025 | $2,264 | $25,984 | $4,000 | $21,984 |
| 2024 | $1,632 | $25,984 | $4,000 | $21,984 |
| 2023 | $1,632 | $23,236 | $4,000 | $19,236 |
| 2022 | $2,046 | $23,236 | $4,000 | $19,236 |
| 2021 | $354 | $4,000 | $4,000 | $0 |
| 2020 | $353 | $4,000 | $4,000 | $0 |
Seller's Agent in 2021
Tassie Fonseca
Lamplighter Realty, LLC
(337) 981-5315
170 in this area
914 Total Sales
V
Buyer's Agent in 2021
Victoria Hargroder
The Lolley Group, LLC
Source: REALTOR® Association of Acadiana
MLS Number: 21000473
APN: 6167260
Disclaimer: Certain information contained herein is derived from information provided by parties other than Homes.com. All information provided is deemed reliable, but is not guaranteed to be accurate and should be independently verified.
The data relating to real estate for sale on this web site comes in part from the IDX Program of the REALTOR® Association of Acadiana’ MLS. IDX information is provided exclusively for consumers' personal, non-commercial use and may not be used for any purpose other than to identify prospective properties consumers may be interested in purchasing. Information deemed reliable, but not guaranteed accurate.
Ask me questions while you tour the home.