
Mary Parsagian
RE/MAX Integrity
(541) 293-1931
206 Total Sales
7 in Merlin
$87K - $865K Price Range

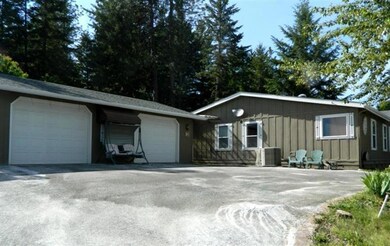
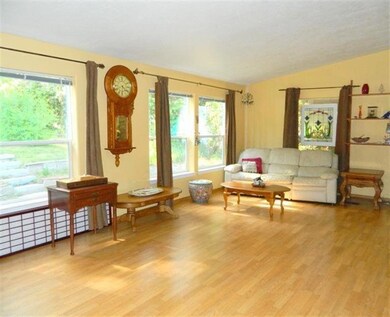
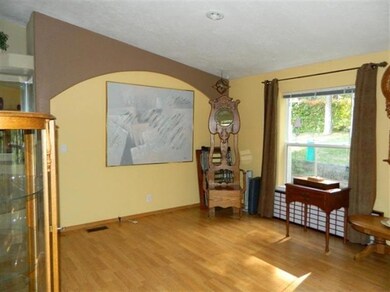
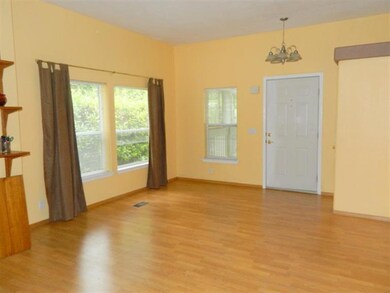
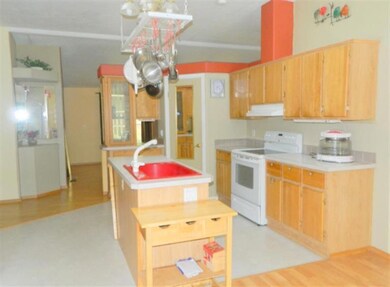
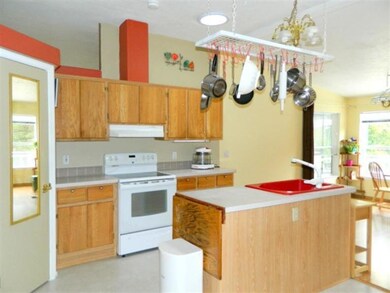
Super Good Cents Home on Country Acres. Home sits on top of a knoll with wonderful views and sunlight with paved driveway and gated entrance. Open floor plan and vaulted ceilings in awesome condition with laminate flooring. 2640 sqft home on 1.71 acres. 4 bdrm, 2 bath. Kitchen features oak cabinets, center island and newer appliances and new kitchen sink. Family room with wonderful windows for natural lighting. Spacious master with walk-in closet, shower, dble sinks. Solar tubes and ceiling fans. Enclosed front porch. 24 x 36 garage/shop, 20x22 deck with view of the mountains, 12x40 patio w/cover. Fully fenced raised organic beds, fruit trees, automatic sprinkler system. Hot water heater, dishwasher & fridge 3 months old, RV parking 24x30. Well was 40 gpm when drilled per assessors website.
Last Agent to Sell the Property
RE/MAX Integrity Grants Pass License #780303623 Listed on: 01/02/2015
Last Buyer's Agent
Lisa Collins
Southern Oregon Real Estate, LLC License #200409150
We collect this data history from publicly available records. To have your information removed, we recommend requesting removal directly through your county’s website.
Mary Parsagian
RE/MAX Integrity
(541) 293-1931
206 Total Sales
7 in Merlin
$87K - $865K Price Range
Niki Murphy
More Realty
(458) 225-8995
109 Total Sales
5 in Merlin
$313K - $740K Price Range
Robyn Lasky
RE/MAX Integrity
(541) 291-5479
93 Total Sales
3 in Merlin
$465K - $550K Price Range
Paul Mockridge
eXp Realty, LLC
(541) 507-8849
42 Total Sales
1 in Merlin
$212,000 Price
Sabrina Doane
Kendon Leet Real Estate Inc
(541) 507-5873
30 Total Sales
4 in Merlin
$60K - $410K Price Range
Mayra Valencia
Realty of America, LLC
(541) 507-5893
33 Total Sales
1 in Merlin
$330,000 Price
We collect this data history from publicly available records. To have your information removed, we recommend requesting removal directly through your county’s website.
| Date | Buyer | Sale Price | Title Company |
|---|---|---|---|
| $255,000 | Fa |
We collect this data history from publicly available records. To have your information removed, we recommend requesting removal directly through your county’s website.
| Date | Status | Borrower | Loan Amount |
|---|---|---|---|
| Open | $12,618 | ||
| Open | $71,469 | ||
| Open | $250,381 |
We collect this data history from publicly available records. To have your information removed, we recommend requesting removal directly through your county’s website.
| Date | Event | Price | List to Sale | Price per Sq Ft |
|---|---|---|---|---|
| 04/23/2015 04/23/15 | Sold | $255,000 | -13.6% | $100 / Sq Ft |
| 03/12/2015 03/12/15 | Pending | -- | -- | -- |
| 05/13/2014 05/13/14 | For Sale | $295,000 | -- | $116 / Sq Ft |
We collect this data history from publicly available records. To have your information removed, we recommend requesting removal directly through your county’s website.
| Year | Tax Paid | Tax Assessment Tax Assessment Total Assessment is a certain percentage of the fair market value that is determined by local assessors to be the total taxable value of land and additions on the property. | Land | Improvement |
|---|---|---|---|---|
| 2025 | $2,082 | $286,290 | ||
| 2024 | $2,082 | $277,960 | ||
| 2023 | $1,704 | $269,870 | $0 | $0 |
| 2022 | $1,721 | $262,010 | ||
| 2021 | $1,614 | $254,380 | $0 | $0 |
| 2020 | $1,682 | $246,980 | $0 | $0 |
| 2019 | $1,616 | $239,790 | $0 | $0 |
| 2018 | $1,825 | $232,810 | $0 | $0 |
| 2017 | $1,638 | $226,030 | $0 | $0 |
| 2016 | $1,279 | $200,880 | $0 | $0 |
| 2015 | $1,165 | $183,280 | $0 | $0 |
| 2014 | -- | $167,920 | $0 | $0 |
Seller's Agent in 2015
Sharon Watson
RE/MAX
(541) 956-5518
121 Total Sales
LC
Buyer's Agent in 2015
Lisa Collins
Southern Oregon Real Estate, LLC
Source: Oregon Datashare
MLS Number: 102946865
Disclaimer: Certain information contained herein is derived from information provided by parties other than Homes.com. All information provided is deemed reliable, but is not guaranteed to be accurate and should be independently verified.
© 2026 Oregon Datashare (KCAR | MLSCO | SOMLS). All rights reserved. The data relating to real estate for sale on this web site comes in part from the Internet Data Exchange Program of the Oregon Datashare. Real estate listings held by IDX Brokerage firms other than Ten-X are marked with the Internet Data Exchange logo or the Internet Data Exchange thumbnail logo and detailed information about them includes the name of the listing Brokers. Information provided is for consumers' personal, non-commercial use and may not be used for any purpose other than to identify prospective properties the viewer may be interested in purchasing. The consumer will not copy, retransmit nor redistribute any of the content from this website. Information provided is deemed reliable, but not guaranteed.
Ask me questions while you tour the home.