
Seller's Agent in 2023
Kaye Simmons
Hardie Group
(765) 319-9357
66 Total Sales

Estimated Value: $193,000 - $229,000
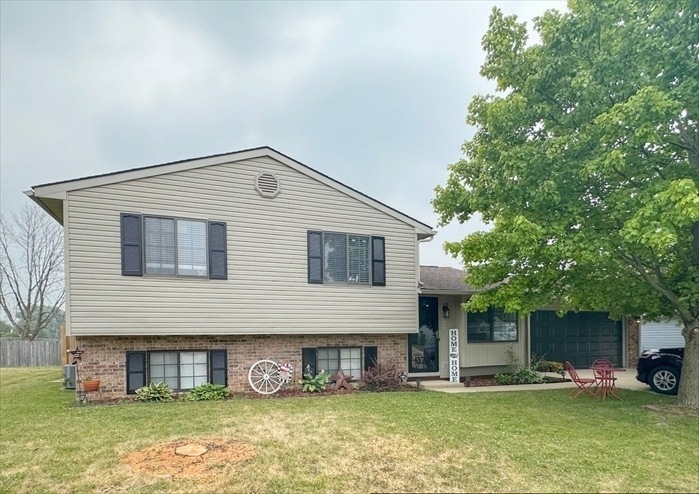
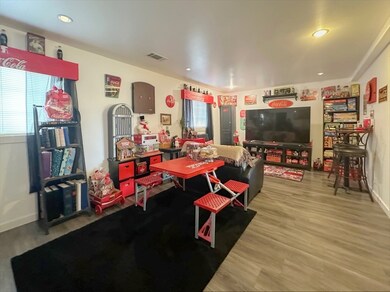
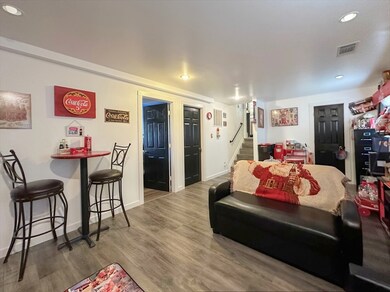
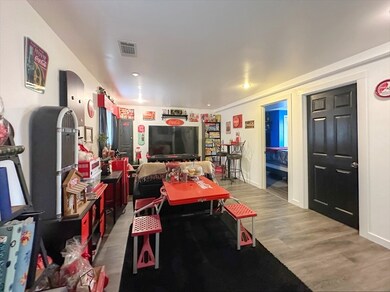
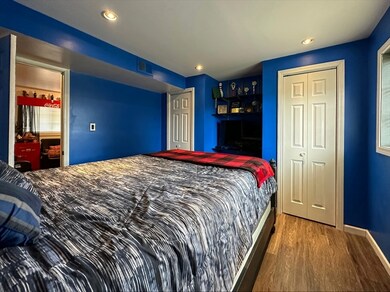
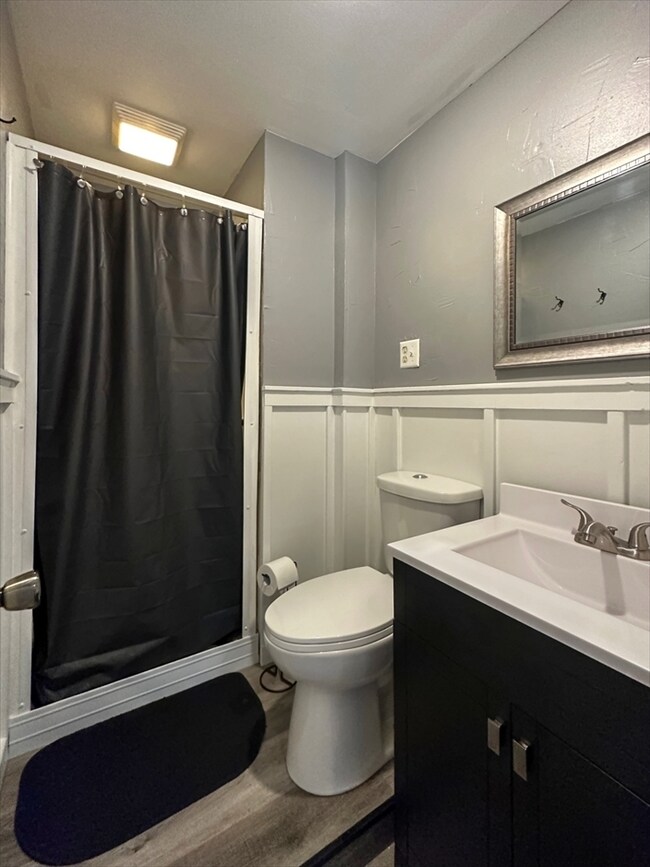
Welcome Home! This adorable and updated 2 story home is ready for you! Updates include but aren't limited to furnace, ductwork, flooring, paint and bathrooms. Home offers 4 bedrooms, 2 full baths and lots of space! Two living areas provide for everyone to stretch out and just hang out... don't worry about spills, there's newer solid surface flooring! Entertain will be easy with the fully privacy fenced backyard (trampoline and swingset are negotiable with the sale). Words really can't do this house any justice... it's so cute with updates galore, outside is beautifully landscaped, all you have to do is move right in!
We collect this data history from publicly available records. To have your information removed, we recommend requesting removal directly through your county’s website.
We collect this data history from publicly available records. To have your information removed, we recommend requesting removal directly through your county’s website.
| Date | Buyer | Sale Price | Title Company |
|---|---|---|---|
| -- | None Listed On Document | ||
| $88,700 | Metropolitan Title |
We collect this data history from publicly available records. To have your information removed, we recommend requesting removal directly through your county’s website.
| Date | Status | Borrower | Loan Amount |
|---|---|---|---|
| Open | $75,000 |
We collect this data history from publicly available records. To have your information removed, we recommend requesting removal directly through your county’s website.
| Date | Event | Price | List to Sale | Price per Sq Ft |
|---|---|---|---|---|
| 08/01/2023 08/01/23 | Sold | $187,500 | -1.3% | $100 / Sq Ft |
| 07/03/2023 07/03/23 | Pending | -- | -- | -- |
| 06/30/2023 06/30/23 | For Sale | $190,000 | -- | $101 / Sq Ft |
We collect this data history from publicly available records. To have your information removed, we recommend requesting removal directly through your county’s website.
| Year | Tax Paid | Tax Assessment Tax Assessment Total Assessment is a certain percentage of the fair market value that is determined by local assessors to be the total taxable value of land and additions on the property. | Land | Improvement |
|---|---|---|---|---|
| 2025 | $1,666 | $174,100 | $18,400 | $155,700 |
| 2024 | $1,532 | $167,700 | $18,400 | $149,300 |
| 2022 | $1,482 | $148,900 | $18,400 | $130,500 |
| 2021 | $1,215 | $122,100 | $16,900 | $105,200 |
| 2020 | $974 | $110,700 | $16,900 | $93,800 |
| 2019 | $807 | $103,600 | $16,900 | $86,700 |
| 2018 | $636 | $92,600 | $16,900 | $75,700 |
| 2017 | $571 | $86,000 | $18,000 | $68,000 |
| 2016 | $600 | $89,100 | $18,000 | $71,100 |
| 2014 | $513 | $84,400 | $18,000 | $66,400 |
| 2013 | $513 | $84,100 | $18,000 | $66,100 |
Seller's Agent in 2023
Kaye Simmons
Hardie Group
(765) 319-9357
66 Total Sales
Source: MIBOR Broker Listing Cooperative®
MLS Number: 21929929
APN: 34-11-03-105-008.000-012
Disclaimer: Certain information contained herein is derived from information provided by parties other than Homes.com. All information provided is deemed reliable, but is not guaranteed to be accurate and should be independently verified.
All data is obtained from various sources and may not have been verified by broker or MLS GRID. Supplied Open House Information is subject to change without notice. All information should be independently reviewed and verified for accuracy. Properties may or may not be listed by the office/agent presenting the information. Some IDX listings have been excluded from this website.
Listings courtesy of MIBOR Broker Listing Cooperative® as distributed by MLS GRID.
Based on information submitted to the MLS GRID
Ask me questions while you tour the home.