
Dar Vosburg
HOME RUN REALTY
(507) 528-7113
127 Total Sales
2 in Eagle Lake
$292,000 Price Range
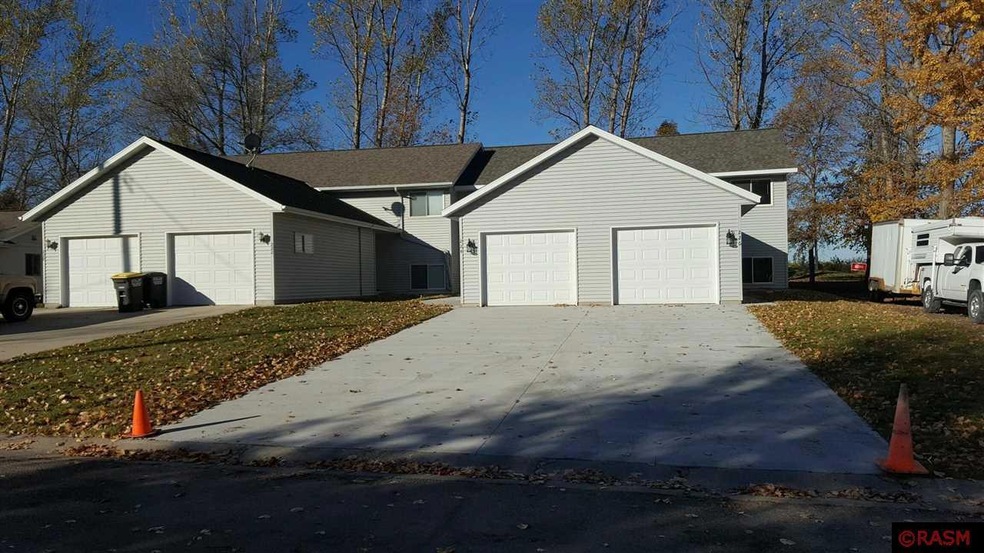
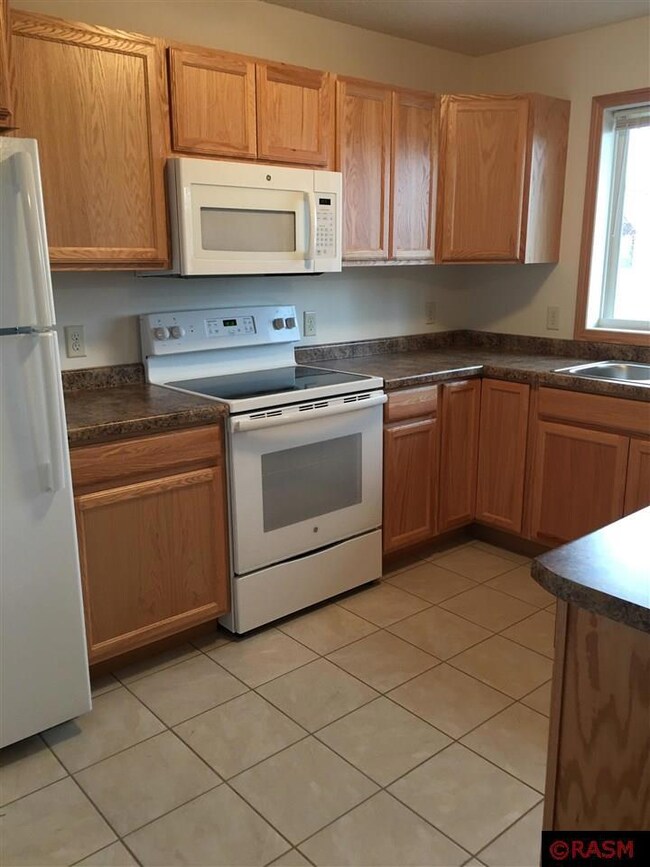
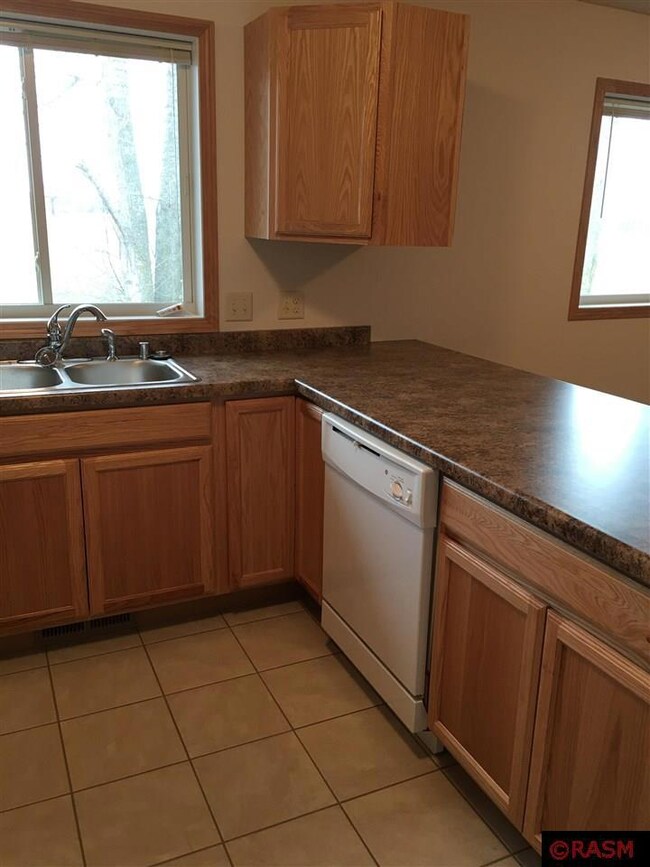
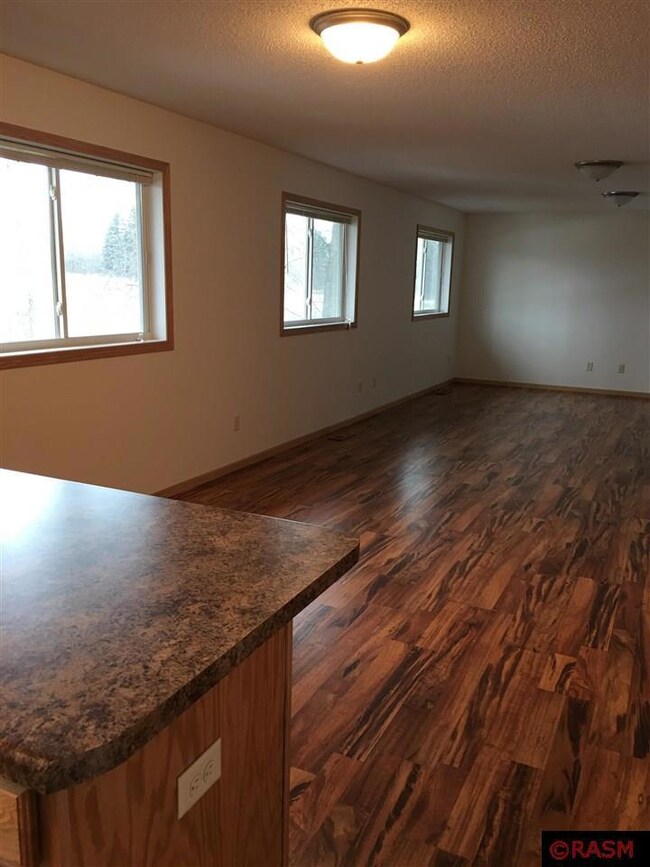
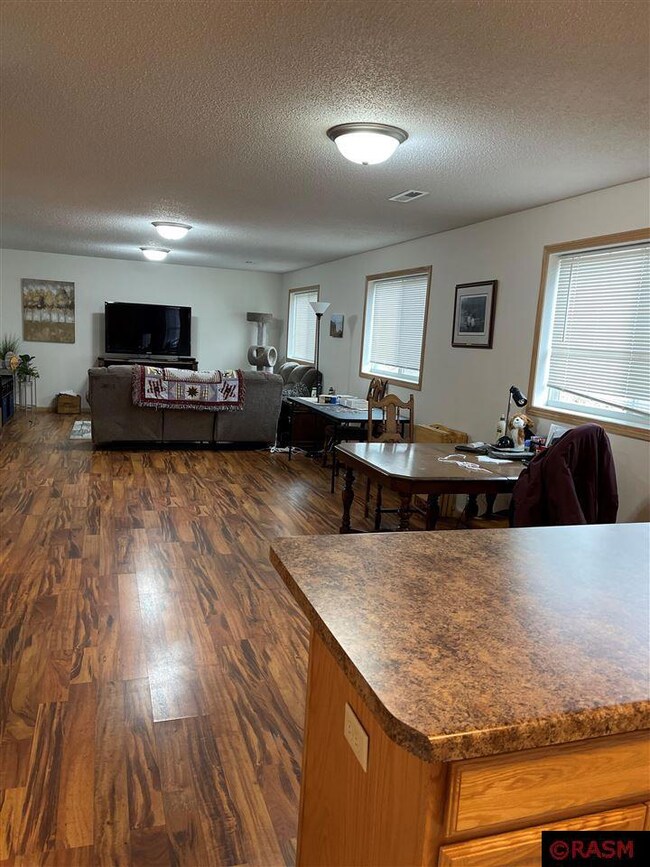
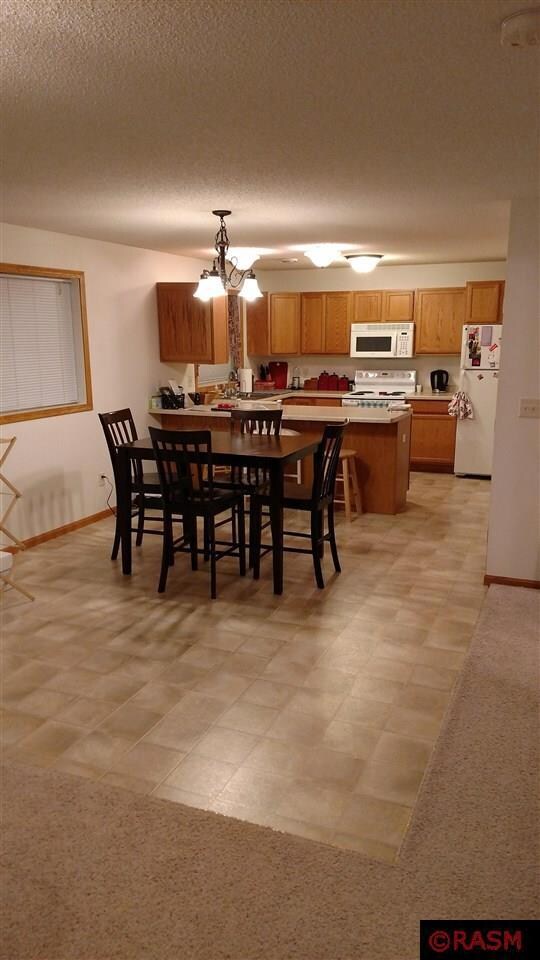
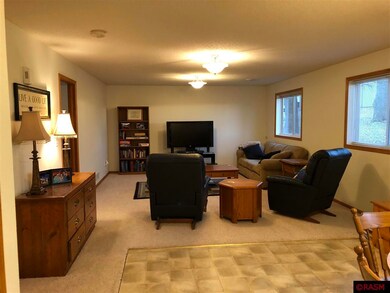
4 plex with 2 units up and 2 down. Each unit has a single garage and 1/2 of a driveway. Tenants pay electric, lawn care and snow removal. Landlord pays gas, water and RE tax and insurance. Each unit has a washer and dryer. Built and owned by contractor. 100% occupied with great rental history.
Last Agent to Sell the Property
Dan Robinson
True Commercial, LLC License #40023997 Listed on: 10/31/2022
Dar Vosburg
HOME RUN REALTY
(507) 528-7113
127 Total Sales
2 in Eagle Lake
$292,000 Price Range
Drew Brudvig
RE/MAX DYNAMIC AGENTS
(507) 410-0620
26 Total Sales
1 in Eagle Lake
$215,000 Price
Deborah Ogren
TRUE REAL ESTATE
(507) 428-4170
163 Total Sales
8 in Eagle Lake
$75K - $415K Price Range
Christine Thomas
LAKE SHORES & MORE REALTY
(507) 575-4664
69 Total Sales
1 in Eagle Lake
$299,000 Price
Sara Stilson
TRUE REAL ESTATE
(833) 365-2299
158 Total Sales
3 in Eagle Lake
$228K - $345K Price Range
Eric Bode
BOCO REAL ESTATE INC.
(507) 610-7303
93 Total Sales
1 in Eagle Lake
$330,000 Price
We collect this data history from publicly available records. To have your information removed, we recommend requesting removal directly through your county’s website.
| Date | Event | Price | List to Sale | Price per Sq Ft |
|---|---|---|---|---|
| 12/06/2022 12/06/22 | Sold | $550,000 | 0.0% | $234 / Sq Ft |
| 11/01/2022 11/01/22 | Pending | -- | -- | -- |
| 10/31/2022 10/31/22 | For Sale | $550,000 | -- | $234 / Sq Ft |
We collect this data history from publicly available records. To have your information removed, we recommend requesting removal directly through your county’s website.
| Year | Tax Paid | Tax Assessment Tax Assessment Total Assessment is a certain percentage of the fair market value that is determined by local assessors to be the total taxable value of land and additions on the property. | Land | Improvement |
|---|---|---|---|---|
| 2026 | $8,014 | $537,400 | $91,900 | $445,500 |
| 2025 | $8,014 | $537,400 | $91,900 | $445,500 |
| 2024 | $7,178 | $509,900 | $87,200 | $422,700 |
| 2023 | $6,416 | $509,900 | $87,200 | $422,700 |
| 2022 | $6,402 | $471,800 | $80,700 | $391,100 |
| 2021 | $6,412 | $438,700 | $75,000 | $363,700 |
| 2020 | $6,284 | $438,700 | $75,000 | $363,700 |
| 2019 | $6,230 | $438,700 | $75,000 | $363,700 |
| 2018 | $4,892 | $438,700 | $75,000 | $363,700 |
| 2017 | $2,936 | $349,400 | $44,000 | $305,400 |
| 2016 | $3,022 | $206,700 | $32,700 | $174,000 |
| 2015 | $29 | $213,100 | $32,700 | $180,400 |
| 2014 | $2,500 | $199,500 | $32,700 | $166,800 |
DR
Seller's Agent in 2022
Dan Robinson
True Commercial, LLC
Buyer's Agent in 2022
Dan Baker
CENTURY 21 ATWOOD
(507) 382-6000
79 Total Sales
Source: REALTOR® Association of Southern Minnesota
MLS Number: 7031256
APN: R12.10.07.376.008
Disclaimer: Certain information contained herein is derived from information provided by parties other than Homes.com. All information provided is deemed reliable, but is not guaranteed to be accurate and should be independently verified.
IDX information is provided exclusively for personal, non-commercial use, and may not be used for any purpose other than to identify prospective properties consumers may be interested in purchasing. Information is deemed reliable but not guaranteed.
Ask me questions while you tour the home.