
Taylor Barnes
Responds Quickly
Barnes Real Estate Company
(202) 883-3591
43 Total Sales
1 in Warrenton
$500,000 Price


Estimated Value: $495,000 - $612,000
PRICE IMPROVEMENT.....LIVE IN A SMALL-TOWN STORYBOOK SETTING WITH EASY ACCESS TO OUTDOOR ADVENTURES AND BIG-CITY CULTURE...
Cute as a button Cape/Cottage style home features 3 finished levels. Boasting over 2,165 square feet of finished living space.
Lush green lawn and landscaped flower beds all on a quiet tree-lined street in the coveted Bartenstein neighborhood. The unique curved front doorway and slate walkway with black picket fence greets you.
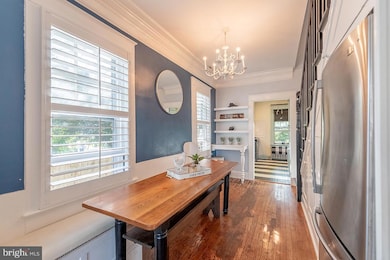
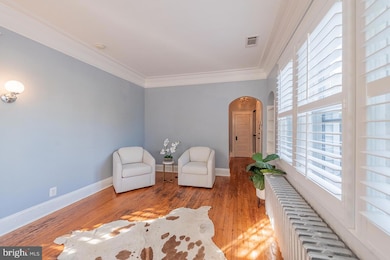
Let the hardwood floors, high ceilings, intricate trim, and crown molding throughout, wow you with a warm welcome. There are custom white shutters in the dinning and living room to add syle and ambiance.
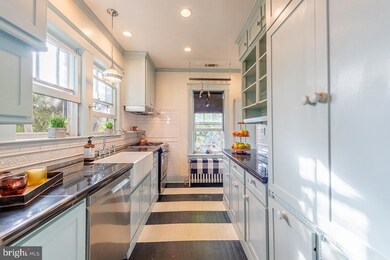
The galley kitchen has tile counters, farmhouse sink and custom cabinetry. A small covered porch off the kitchen is perfect for reading or bird watching.
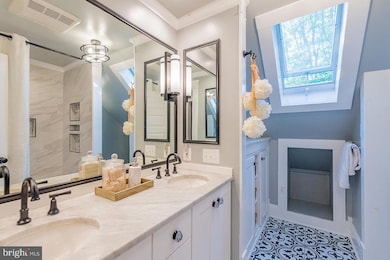
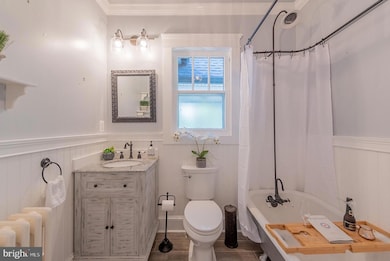
The Main level has 2 bedrooms and a newly renovated full bathroom complete with a claw foot tub and barnwood-styled ceramic flooring. The hallway has built-in bookcases and lots of storage, There is Radiant and central heat throughout the main level and lower level. The upper level offers 2 more bedrooms, each with their own walk-in closets and a shared updated bathroom with a large shower, quartz counter tops, stylish lighting, and a skylight for plenty of natural light.
The Finished walk-out basement offers more living space as a gym, office, craft room-whatever your heart desires. New laminate flooring, large half bath, Laundry, and built-in storage finish the space.
The backyard is Fully fenced with a fire pit, 2-level wood deck, under-stair shed, and 2 custom tree houses.
The roof is 9 years young with over-sized black gutters, HVAC is 1 year young, new water heater, new dishwasher and freshly painted interior, new fireplace flue and damper, public water and sewage, NO HOA, and the exterior has been power washed.
Located in charming Warrenton, Virginia. Only 45 miles west of Washington, D.C. and regional sports/entertainment venues, museums, world-class theatres, fine dinning, extraordinary shopping and more!
Close to commuter arteries: I66, Routes 29, 28, 50, 15 & 17. Dulles International Airport-30 miles. Reagan National Airport-55 miles. VRE Manassas Station -22 miles. Amtrak Culpeper Station-23 miles. Walking distance to Old Town Warrenton’s unique boutiques, coffee shops, bakeries, banking, library, fine eateries, bars, and the Warrenton Branch Greenway. Enjoy being able to leave the car at home and walk downtown to enjoy Warrenton's seasonal Farmers market, Annual 4th of July parade, Halloween and Christmas parades, Fall Festival, 1st Fridays and many other community events.
In the foothills of the Shenandoah Mountains make the most of out door adventures with hiking, canoeing, wineries, micro-breweries, Civil War Trails, and caverns. SEND ALL OFFERS :)
Last Agent to Sell the Property
(540) 349-1400 jackie.hitchcock@lnf.com Long & Foster Real Estate, Inc. License #225054088 Listed on: 10/04/2025
Co-Listed By
(540) 349-1400 mrobisonrealtor@gmail.com Long & Foster Real Estate, Inc.
Last Buyer's Agent
(540) 687-6500 moctrealestate@gmail.com Thomas and Talbot Estate Properties, Inc.
We collect this data history from publicly available records. To have your information removed, we recommend requesting removal directly through your county’s website.
Taylor Barnes
Barnes Real Estate Company
(202) 883-3591
43 Total Sales
1 in Warrenton
$500,000 Price
Tracey Scott
Path Realty
(681) 248-5579
229 Total Sales
1 in Warrenton
$339,999 Price
Melissa Martin
CENTURY 21 New Millennium
(540) 340-9503
47 Total Sales
3 in Warrenton
$255K - $360K Price Range
Lou Rangel
TTR Sotheby's International Realty
(571) 520-7581
43 Total Sales
1 in Warrenton
$420,000 Price
Christine Lambdin
CENTURY 21 New Millennium
(540) 340-5772
53 Total Sales
1 in Warrenton
$575,000 Price
Becky Wallace
Pearson Smith Realty, LLC
(202) 883-6901
85 Total Sales
4 in Warrenton
$259K - $650K Price Range
We collect this data history from publicly available records. To have your information removed, we recommend requesting removal directly through your county’s website.
| Date | Buyer | Sale Price | Title Company |
|---|---|---|---|
| $538,000 | Old Republic National Title | ||
| Thomason Jason E | $398,000 | None Available | |
| Zalewski Sylvia P | $177,500 | -- |
We collect this data history from publicly available records. To have your information removed, we recommend requesting removal directly through your county’s website.
| Date | Status | Borrower | Loan Amount |
|---|---|---|---|
| Open | $430,400 | ||
| Previous Owner | Thomason Jason E | $11,360 | |
| Closed | Thomason Jason E | $390,791 | |
| Previous Owner | Zalewski Sylvia P | $180,000 | |
| Previous Owner | Downs Sylvia P Zalews | $198,921 | |
| Previous Owner | Zalewski Downs Sylvia P | $172,003 | |
| Previous Owner | Zalewski Sylvia P | $171,154 |
We collect this data history from publicly available records. To have your information removed, we recommend requesting removal directly through your county’s website.
| Date | Event | Price | List to Sale | Price per Sq Ft |
|---|---|---|---|---|
| 12/18/2025 12/18/25 | Sold | $538,000 | 0.0% | $248 / Sq Ft |
| 11/07/2025 11/07/25 | Pending | -- | -- | -- |
| 11/01/2025 11/01/25 | Price Changed | $538,000 | -2.0% | $248 / Sq Ft |
| 10/21/2025 10/21/25 | Price Changed | $549,000 | -2.3% | $254 / Sq Ft |
| 10/04/2025 10/04/25 | For Sale | $562,000 | -- | $260 / Sq Ft |
We collect this data history from publicly available records. To have your information removed, we recommend requesting removal directly through your county’s website.
| Year | Tax Paid | Tax Assessment Tax Assessment Total Assessment is a certain percentage of the fair market value that is determined by local assessors to be the total taxable value of land and additions on the property. | Land | Improvement |
|---|---|---|---|---|
| 2026 | $4,410 | $492,700 | $160,000 | $332,700 |
| 2025 | $3,203 | $331,200 | $145,000 | $186,200 |
| 2024 | $3,123 | $331,200 | $145,000 | $186,200 |
| 2023 | $2,991 | $331,200 | $145,000 | $186,200 |
| 2022 | $2,991 | $331,200 | $145,000 | $186,200 |
| 2021 | $2,176 | $218,900 | $100,000 | $118,900 |
| 2020 | $2,176 | $218,900 | $100,000 | $118,900 |
| 2019 | $2,176 | $218,900 | $100,000 | $118,900 |
| 2018 | $2,150 | $218,900 | $100,000 | $118,900 |
| 2016 | $1,924 | $185,200 | $100,000 | $85,200 |
| 2015 | -- | $185,200 | $100,000 | $85,200 |
| 2014 | -- | $185,200 | $100,000 | $85,200 |
Seller's Agent in 2025
Jacqueline Hitchcock
Long & Foster
(540) 229-3328
68 Total Sales
MR
Seller Co-Listing Agent in 2025
Monica Robison
Long & Foster
(540) 347-3564
41 Total Sales
Buyer's Agent in 2025
Rebecca Poston
Thomas and Talbot Estate Properties, Inc.
(540) 771-7520
48 Total Sales
Source: Bright MLS
MLS Number: VAFQ2018226
APN: 6984-41-1070
Disclaimer: Certain information contained herein is derived from information provided by parties other than Homes.com. All information provided is deemed reliable, but is not guaranteed to be accurate and should be independently verified.
The data relating to real estate for sale on this website appears in part through the BRIGHT Internet Data Exchange program, a voluntary cooperative exchange of property listing data between licensed real estate brokerage firms, and is provided by BRIGHT through a licensing agreement.
Listing information is from various brokers who participate in the Bright MLS IDX program and not all listings may be visible on the site.
The property information being provided on or through the website is for the personal, non-commercial use of consumers and such information may not be used for any purpose other than to identify prospective properties consumers may be interested in purchasing.
Some properties which appear for sale on the website may no longer be available because they are for instance, under contract, sold or are no longer being offered for sale.
Property information displayed is deemed reliable but is not guaranteed.
Copyright 2026 Bright MLS, Inc.
Ask me questions while you tour the home.