K
Seller's Agent in 2025
Kristie Comeaux
EXP Realty, LLC
(337) 296-7654
3 in this area
83 Total Sales
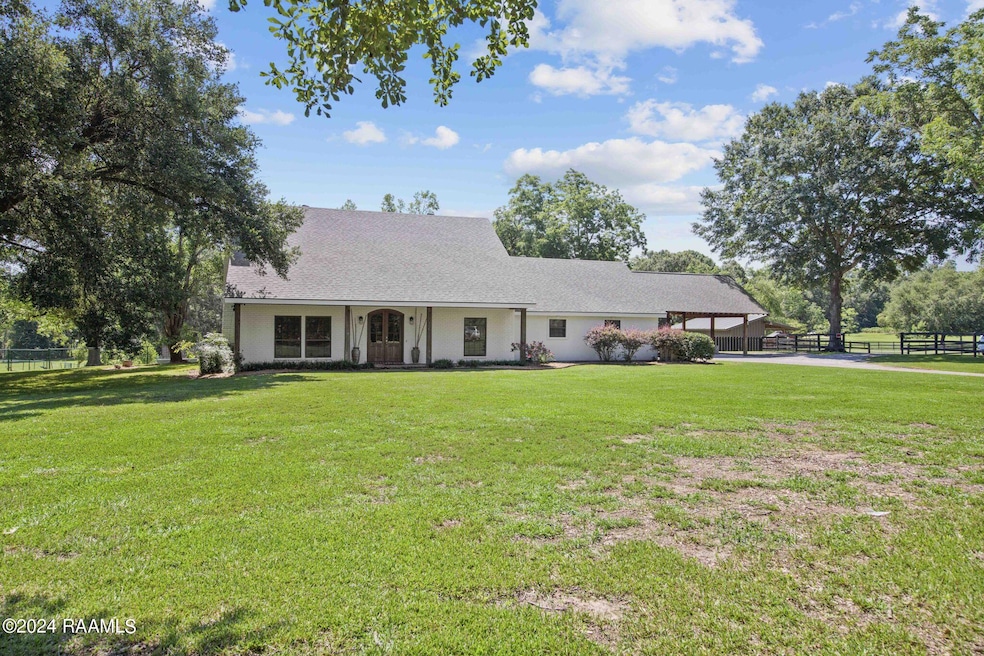
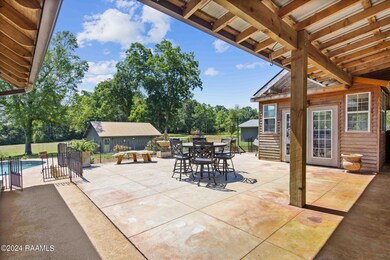
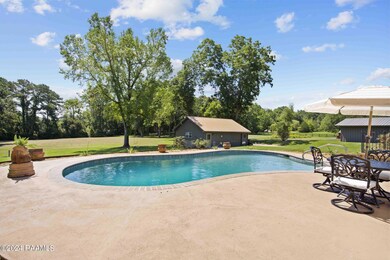
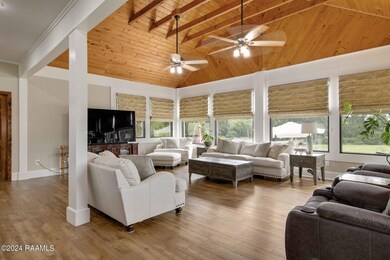
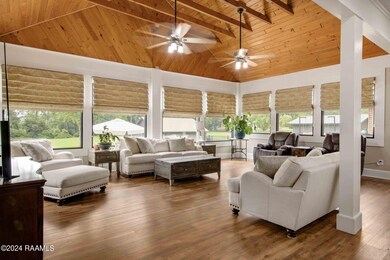
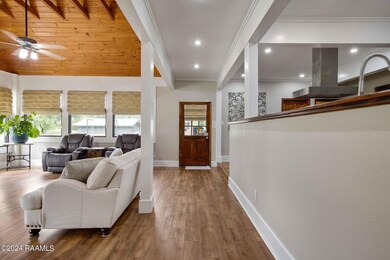
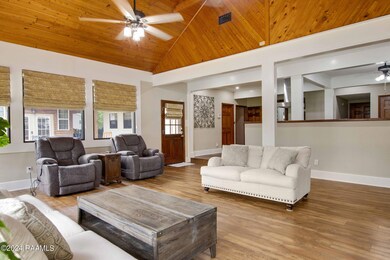
Home is your ''happy place'' at 222 Meche Rd..... Welcome to peace, tranquility, and comfortable living situated over 3 acres of paradise on the Coteau Ridge! A stunning property with 4 beds, 3 baths, an inground salt water pool, outdoor kitchen, shop, and guest house! With over 4100sqft of living area there's enough space in all the right places. With 2 living rooms you can either get cozy by the fireplace or retreat to the living area that has views of the sparkling pool, an abundance of natural light & open to the newly remodeled kitchen which is great for entertaining. The first level also includes a formal dining, walk in pantry, walk in utility. A super spacious primary suite w/office, dual closets, and walk in shower. Additional 3 beds, bath & office nook on 2nd level. ADDED PLUSRoof is 2 years old, Appliances less than 3 years old (refrigerator, stove, dishwasher, microwave remain), Pool equipment less than 3 years old (pump, filter, cell and panel),also electric has also been upgraded so you're always generator ready! Don't sleep on this one, schedule your showing today! Roof is 2 years old, Appliances less than 3 years old (refrigerator, stove, dishwasher, microwave remain), Pool equipment less than 3 years old (pump, filter, cell and panel),also electric has also been upgraded so you're always generator ready! Don't sleep on this one, schedule your showing today! Roof is 2 years old, Appliances less than 3 years old (refrigerator, stove, dishwasher, microwave remain), Pool equipment less than 3 years old (pump, filter, cell and panel),also electric has also been upgraded so you're always generator ready! Don't sleep on this one, schedule your showing today!
Last Agent to Sell the Property
EXP Realty, LLC License #0995692951 Listed on: 05/23/2024

We collect this data history from publicly available records. To have your information removed, we recommend requesting removal directly through your county’s website.
| Date | Event | Price | List to Sale | Price per Sq Ft |
|---|---|---|---|---|
| 04/11/2025 04/11/25 | Sold | -- | -- | -- |
| 02/06/2025 02/06/25 | Pending | -- | -- | -- |
| 01/29/2025 01/29/25 | Price Changed | $599,700 | 0.0% | $145 / Sq Ft |
| 01/17/2025 01/17/25 | Price Changed | $599,800 | 0.0% | $145 / Sq Ft |
| 11/15/2024 11/15/24 | Price Changed | $599,900 | -4.0% | $145 / Sq Ft |
| 10/14/2024 10/14/24 | Price Changed | $625,000 | -1.9% | $152 / Sq Ft |
| 10/09/2024 10/09/24 | Price Changed | $637,000 | -0.2% | $154 / Sq Ft |
| 10/04/2024 10/04/24 | Price Changed | $638,000 | -0.2% | $155 / Sq Ft |
| 09/23/2024 09/23/24 | Price Changed | $639,000 | -0.2% | $155 / Sq Ft |
| 08/15/2024 08/15/24 | Price Changed | $640,000 | -1.5% | $155 / Sq Ft |
| 08/07/2024 08/07/24 | Price Changed | $650,000 | -3.0% | $158 / Sq Ft |
| 07/19/2024 07/19/24 | Price Changed | $670,000 | -1.5% | $162 / Sq Ft |
| 05/23/2024 05/23/24 | For Sale | $679,900 | -- | $165 / Sq Ft |
We collect this data history from publicly available records. To have your information removed, we recommend requesting removal directly through your county’s website.
| Year | Tax Paid | Tax Assessment Tax Assessment Total Assessment is a certain percentage of the fair market value that is determined by local assessors to be the total taxable value of land and additions on the property. | Land | Improvement |
|---|---|---|---|---|
| 2024 | $2,439 | $35,130 | $2,628 | $32,502 |
| 2023 | $2,439 | $33,050 | $2,528 | $30,522 |
| 2022 | $2,911 | $33,050 | $2,528 | $30,522 |
| 2021 | $2,922 | $33,050 | $2,528 | $30,522 |
| 2020 | $2,919 | $33,050 | $2,528 | $30,522 |
| 2019 | $1,717 | $27,957 | $2,528 | $25,429 |
| 2018 | $1,755 | $27,957 | $2,528 | $25,429 |
| 2017 | $1,752 | $27,957 | $2,528 | $25,429 |
| 2015 | $1,295 | $18,930 | $1,688 | $17,242 |
| 2013 | -- | $18,913 | $1,560 | $17,353 |
K
Seller's Agent in 2025
Kristie Comeaux
EXP Realty, LLC
(337) 296-7654
3 in this area
83 Total Sales
R
Buyer's Agent in 2025
Rusty Steel
Keller Williams Realty Acadiana
(337) 962-4635
3 in this area
98 Total Sales
Source: REALTOR® Association of Acadiana
MLS Number: 24004989
APN: 6064197
Disclaimer: Certain information contained herein is derived from information provided by parties other than Homes.com. All information provided is deemed reliable, but is not guaranteed to be accurate and should be independently verified.
The data relating to real estate for sale on this web site comes in part from the IDX Program of the REALTOR® Association of Acadiana’ MLS. IDX information is provided exclusively for consumers' personal, non-commercial use and may not be used for any purpose other than to identify prospective properties consumers may be interested in purchasing. Information deemed reliable, but not guaranteed accurate.
Ask me questions while you tour the home.