
Michael Mawood
RE/MAX Results
(502) 305-5281
120 Total Sales
1 in Shepherdsville
$400,000 Price


Estimated Value: $156,000 - $177,206
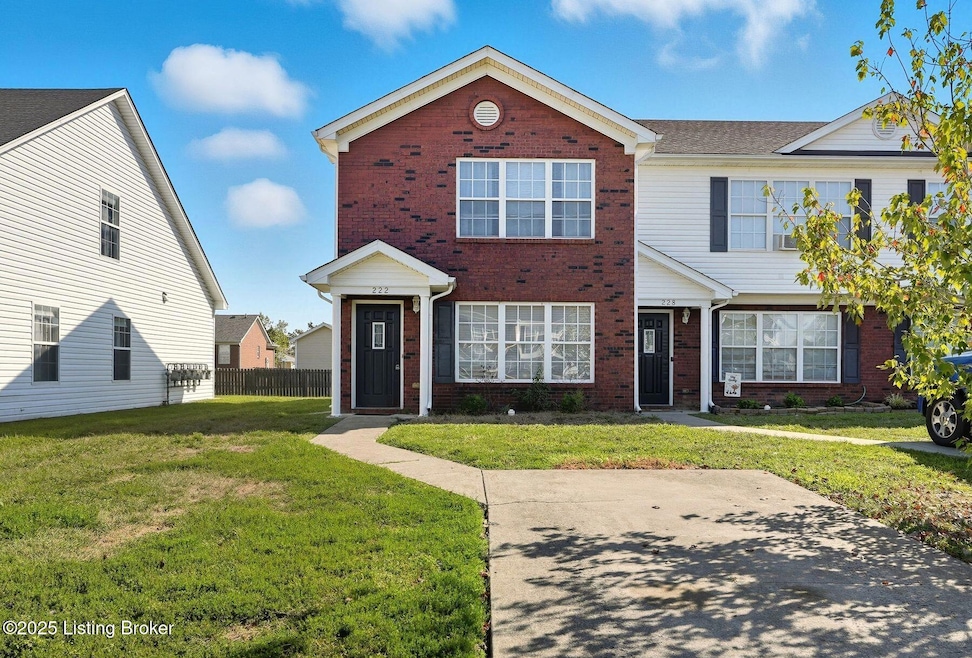
Welcome to 222 Miles Dr. A beautifully maintained and updated 2 Bedroom 1.5 Bathroom Townhouse. With excellent maintenance history and recently installed systems, this property is a must-see. In front, you will find multiple parking spaces on a private driveway, inside you will see durable and sleek LVP flooring and newly installed carpet, and in the back, a private patio area that is perfect for entertaining. Lawn mowing is included in the minimal maintenance fee. This property has unique advantages, being a townhome and not a condo, while providing the amenities of an established HOA. This townhouse will qualify for traditional financing, no FHA approval needed.
We collect this data history from publicly available records. To have your information removed, we recommend requesting removal directly through your county’s website.
Michael Mawood
RE/MAX Results
(502) 305-5281
120 Total Sales
1 in Shepherdsville
$400,000 Price
Joseph R Frady
Beachball Properties
(251) 572-1590
31 Total Sales
1 in Shepherdsville
$300,000 Price
Rita Walker
Eline Realty Company
(812) 382-3041
91 Total Sales
1 in Shepherdsville
$233,000 Price
Leilah Lockard
DREAM J P Pirtle REALTORS
(812) 920-5573
80 Total Sales
7 in Shepherdsville
$125K - $345K Price Range
Carl Horton
Semonin Realtors
(502) 586-4870
65 Total Sales
1 in Shepherdsville
$360,000 Price
Lavell Jackson
Re/Max Five Star Properties
(270) 600-7273
141 Total Sales
5 in Shepherdsville
$180K - $205K Price Range
We collect this data history from publicly available records. To have your information removed, we recommend requesting removal directly through your county’s website.
| Date | Buyer | Sale Price | Title Company |
|---|---|---|---|
| $155,000 | Limestone Title & Escrow | ||
| $105,000 | English Law Group Psc |
We collect this data history from publicly available records. To have your information removed, we recommend requesting removal directly through your county’s website.
| Date | Status | Borrower | Loan Amount |
|---|---|---|---|
| Open | $152,192 | ||
| Previous Owner | $106,060 |
We collect this data history from publicly available records. To have your information removed, we recommend requesting removal directly through your county’s website.
| Date | Event | Price | List to Sale | Price per Sq Ft |
|---|---|---|---|---|
| 10/29/2025 10/29/25 | Sold | $155,000 | -3.1% | $136 / Sq Ft |
| 09/11/2025 09/11/25 | For Sale | $160,000 | -- | $140 / Sq Ft |
We collect this data history from publicly available records. To have your information removed, we recommend requesting removal directly through your county’s website.
| Year | Tax Paid | Tax Assessment Tax Assessment Total Assessment is a certain percentage of the fair market value that is determined by local assessors to be the total taxable value of land and additions on the property. | Land | Improvement |
|---|---|---|---|---|
| 2025 | $1,591 | $134,700 | $0 | $134,700 |
| 2024 | $1,610 | $134,700 | $0 | $134,700 |
| 2023 | $1,601 | $134,700 | $0 | $134,700 |
| 2022 | $1,617 | $134,700 | $0 | $134,700 |
| 2021 | $1,456 | $134,700 | $0 | $0 |
| 2020 | $1,403 | $117,600 | $0 | $0 |
| 2019 | $1,367 | $117,600 | $0 | $0 |
| 2018 | $1,170 | $98,220 | $0 | $0 |
| 2017 | $1,153 | $98,220 | $0 | $0 |
| 2016 | $1,133 | $98,220 | $0 | $0 |
| 2015 | $1,081 | $98,220 | $0 | $0 |
| 2014 | $1,025 | $98,220 | $0 | $0 |
A
Seller's Agent in 2025
Andrew Parker
EXP Realty LLC
(502) 415-2148
88 Total Sales
S
Buyer's Agent in 2025
Stephanie Sandmann
Hometown Builders & Real Estate Co.
(502) 269-1643
10 Total Sales
Source: Metro Search, Inc.
MLS Number: 1697905
APN: 422733
Disclaimer: Certain information contained herein is derived from information provided by parties other than Homes.com. All information provided is deemed reliable, but is not guaranteed to be accurate and should be independently verified.
Based on information submitted to the MLS GRID. All data is obtained from various sources and may not have been verified by broker or MLS GRID. Supplied Open House Information is subject to change without notice. All information should be independently reviewed and verified for accuracy. Properties may or may not be listed by the office/agent presenting the information. Some IDX listings have been excluded from this website. IDX information is provided exclusively for personal, non-commercial use, and may not be used for any purpose other than to identify prospective properties consumers may be interested in purchasing.
IDX listing data provided by Multiple Listing Service, Inc. Information is supplied by the seller and other third parties and has not been verified.
Based on information submitted to the MLS GRID
Ask me questions while you tour the home.