
Dave Drobnock
Coldwell Banker Realty
(717) 790-5964
196 Total Sales
1 in Penn
$220,000 Price
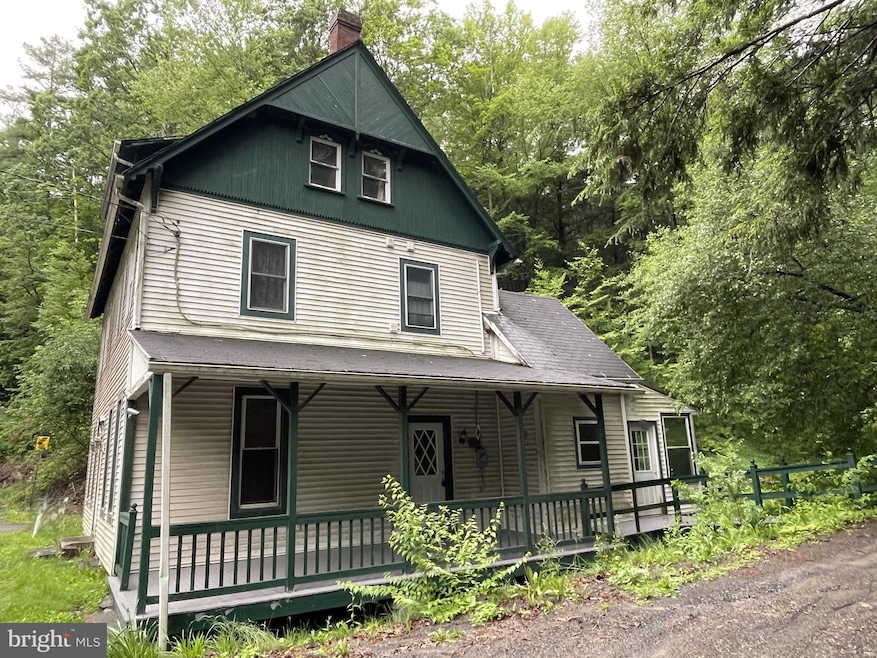


Step into history with the Tollgate House—a timeless treasure along the banks of Elk Creek in Millheim, PA. This enchanting three-story home isn’t just a place to live—it’s a story waiting to be told. With approximately 2,000 square feet of living space, three private bedrooms, one-and-a-half-bath, updated in 2003. This home whispers of the past while inviting new memories to unfold. Nestled on a .25-acre lot, this piece of local heritage offers creek and mountain views. Whether you’re savoring the sounds of the flowing water or dreaming of starlit evenings in the crisp Pennsylvania air, nature’s beauty is ever-present. Sold "AS-IS," the Tollgate House welcomes visionaries and history lovers alike—offering the rare chance to preserve, restore, and make this enduring landmark your own.
Last Agent to Sell the Property
(814) 353-7355 jforeman4sold@gmail.com Linn Realty License #RS330850 Listed on: 06/16/2025
Last Buyer's Agent
(814) 272-3333 kellerwilliams778@gmail.com Keller Williams Advantage Realty License #RS337245
Dave Drobnock
Coldwell Banker Realty
(717) 790-5964
196 Total Sales
1 in Penn
$220,000 Price
Steven Bodner
RE/MAX Centre Realty
(814) 424-9181
337 Total Sales
2 in Penn
$325K - $350K Price Range
Lorraine Spock
Keller Williams Advantage Realty
(814) 808-0782
80 Total Sales
1 in Penn
$255,000 Price
Peter Chiarkas
Kissinger, Bigatel & Brower
(814) 482-2394
496 Total Sales
1 in Penn
$403,300 Price
Tracy Barter
RE/MAX Centre Realty
(814) 808-0992
250 Total Sales
1 in Penn
$450,000 Price
Paul Confer
Kissinger, Bigatel & Brower
(814) 383-3095
277 Total Sales
1 in Penn
$325,000 Price
We collect this data history from publicly available records. To have your information removed, we recommend requesting removal directly through your county’s website.
| Date | Event | Price | List to Sale | Price per Sq Ft | Prior Sale |
|---|---|---|---|---|---|
| 07/03/2025 07/03/25 | Sold | $75,000 | -6.3% | $36 / Sq Ft | |
| 06/20/2025 06/20/25 | Pending | -- | -- | -- | |
| 06/16/2025 06/16/25 | For Sale | $80,000 | 0.0% | $38 / Sq Ft | |
| 02/17/2025 02/17/25 | Sold | $80,000 | -20.0% | $38 / Sq Ft | View Prior Sale |
| 01/22/2025 01/22/25 | Pending | -- | -- | -- | |
| 10/04/2024 10/04/24 | Price Changed | $99,999 | -33.3% | $48 / Sq Ft | |
| 05/09/2024 05/09/24 | For Sale | $149,999 | -- | $72 / Sq Ft |
We collect this data history from publicly available records. To have your information removed, we recommend requesting removal directly through your county’s website.
| Year | Tax Paid | Tax Assessment Tax Assessment Total Assessment is a certain percentage of the fair market value that is determined by local assessors to be the total taxable value of land and additions on the property. | Land | Improvement |
|---|---|---|---|---|
| 2026 | $26,101 | $1,392,132 | ||
| 2025 | $26,101 | $1,392,132 | ||
| 2024 | $24,629 | $1,355,533 | ||
| 2023 | $24,629 | $1,278,961 | $240,000 | $1,038,961 |
| 2022 | $21,327 | $1,058,095 | $190,000 | $868,095 |
| 2021 | $19,926 | $954,536 | $190,000 | $764,536 |
| 2020 | $18,934 | $936,743 | $205,000 | $731,743 |
| 2019 | $20,779 | $968,833 | $205,000 | $763,833 |
| 2018 | $20,159 | $949,527 | $205,000 | $744,527 |
| 2017 | $20,818 | $974,555 | $180,000 | $794,555 |
| 2016 | $19,883 | $892,013 | $165,000 | $727,013 |
| 2015 | $4,902 | $125,000 | $125,000 | $0 |
| 2014 | $3,472 | $65,000 | $65,000 | $0 |
SS
Seller's Agent in 2025
Sheila Stever
Linn Realty
(814) 933-2883
1 in this area
44 Total Sales
Seller's Agent in 2025
Joni Spearly
Kissinger, Bigatel & Brower
(814) 280-5699
1 in this area
238 Total Sales
Buyer's Agent in 2025
Brian Rutter
Keller Williams Advantage Realty
(814) 571-9776
2 in this area
410 Total Sales
Buyer's Agent in 2025
Dwight Lauver
Bowen Agency, Inc.
(570) 863-8530
1 in this area
129 Total Sales
Source: Bright MLS
MLS Number: PACE2515204
Disclaimer: Certain information contained herein is derived from information provided by parties other than Homes.com. All information provided is deemed reliable, but is not guaranteed to be accurate and should be independently verified.
The data relating to real estate for sale on this website appears in part through the BRIGHT Internet Data Exchange program, a voluntary cooperative exchange of property listing data between licensed real estate brokerage firms, and is provided by BRIGHT through a licensing agreement.
Listing information is from various brokers who participate in the Bright MLS IDX program and not all listings may be visible on the site.
The property information being provided on or through the website is for the personal, non-commercial use of consumers and such information may not be used for any purpose other than to identify prospective properties consumers may be interested in purchasing.
Some properties which appear for sale on the website may no longer be available because they are for instance, under contract, sold or are no longer being offered for sale.
Property information displayed is deemed reliable but is not guaranteed.
Copyright 2026 Bright MLS, Inc.
Ask me questions while you tour the home.