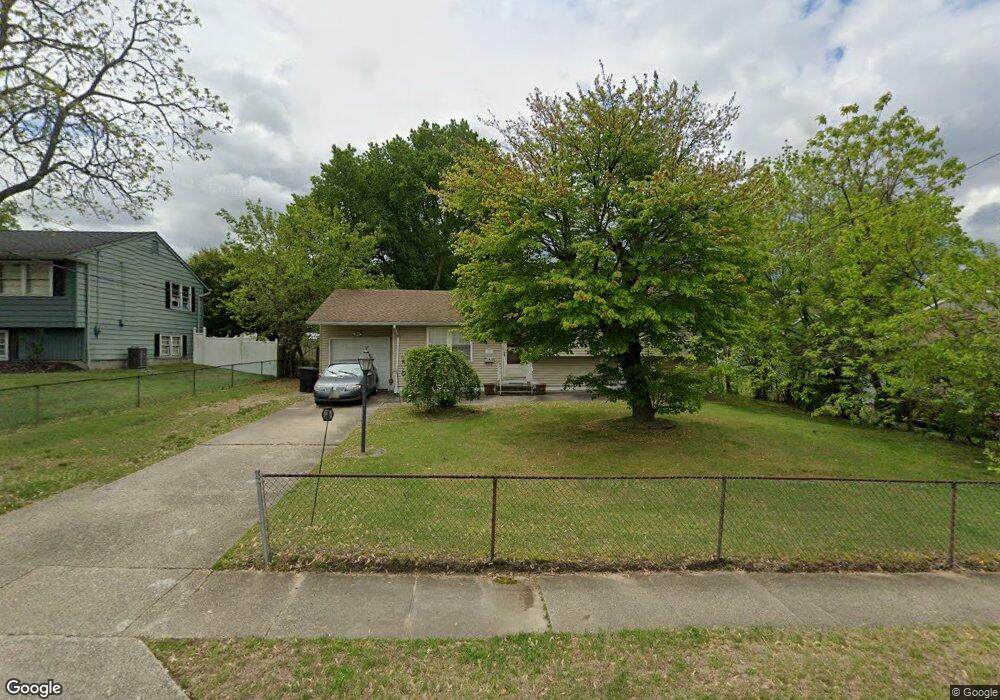
222 Ogden Station Rd Wenonah, NJ 08090
Deptford Township NeighborhoodEstimated payment $2,221/month
Highlights
- Colonial Architecture
- No HOA
- Bathtub with Shower
- Engineered Wood Flooring
- 1 Car Attached Garage
- Forced Air Heating and Cooling System
About This Home
Nestled in a serene setting, this Colonial-style residence offers a unique blend of classic elegance and modern comfort. With 1,680 square feet of thoughtfully designed living space, this home is perfect for those seeking a tranquil retreat while still enjoying the conveniences of contemporary life. Step inside to discover interior, where the rich textures of engineered wood and plush carpeting create a cozy atmosphere. The spacious layout features four well-appointed bedrooms, providing ample space for relaxation and personalization. The bathrooms are designed for both functionality and comfort, showcasing a stall shower and a tub shower that invite you to unwind after a long day. The heart of the home is the well-equipped kitchen, complete with essential appliances, including a gas dryer and a dishwasher, making daily tasks a breeze. Large casement windows allow natural light to flood the space, enhancing the inviting ambiance and offering views of the surrounding neighborhood. The fully finished basement presents endless possibilities, whether you envision a home office, a playroom, or a cozy entertainment area. This versatile space adds significant value and enhances the overall living experience. Outside, the property boasts a generous 0.24-acre lot, providing a private oasis that is not in a development, allowing for a sense of peace and seclusion. The attached garage and driveway offer convenient parking options, ensuring that you and your guests feel welcomed from the moment you arrive. Enjoy the ease of access to local amenities, with a bus stop less than a mile away and the airport just a short drive within 10 miles. This prime location allows for a lifestyle that balances tranquility with accessibility. Imagine evenings spent on the porch, soaking in the street views, or hosting gatherings in your spacious backyard. This home is not just a place to live; it's a canvas for creating cherished memories and a lifestyle that reflects your aspirations. With a little vision and care, this property can be transformed into your dream home, offering a luxurious lifestyle in a desirable setting. Embrace the opportunity to make this residence your own and experience the comfort and elegance it has to offer.
Listing Agent
(856) 857-2200 roxnoor@gmail.com Long & Foster Real Estate, Inc. Brokerage Phone: 8568572200 License #9484561 Listed on: 07/25/2026

Home Details
Home Type
- Single Family
Est. Annual Taxes
- $5,796
Year Built
- Built in 1974
Lot Details
- 10,454 Sq Ft Lot
- Lot Dimensions are 78x34
- Barbed Wire
Parking
- 1 Car Attached Garage
- Front Facing Garage
- Driveway
Home Design
- Colonial Architecture
- Entry on the 1st floor
- Fixer Upper
- Block Foundation
- Asbestos Shingle Roof
- Vinyl Siding
Interior Spaces
- 1,680 Sq Ft Home
- Property has 1.5 Levels
- Casement Windows
- Dishwasher
- Gas Dryer
- Finished Basement
Flooring
- Engineered Wood
- Carpet
Bedrooms and Bathrooms
- Bathtub with Shower
- Walk-in Shower
Schools
- Wenonah Elementary School
- Gateway Regional Middle School
- Gateway Regional High School
Utilities
- Forced Air Heating and Cooling System
- Heating System Uses Natural Gas
- 100 Amp Service
- Natural Gas Water Heater
- Public Septic
Community Details
- No Home Owners Association
Listing and Financial Details
- Tax Lot 00010
- Assessor Parcel Number 02-00619-00010
Map
Home Values in the Area
Average Home Value in this Area
Tax History
We collect this data history from publicly available records. To have your information removed, we recommend requesting removal directly through your county’s website.
| Year | Tax Paid | Tax Assessment Tax Assessment Total Assessment is a certain percentage of the fair market value that is determined by local assessors to be the total taxable value of land and additions on the property. | Land | Improvement |
|---|---|---|---|---|
| 2026 | $5,797 | $158,300 | $33,600 | $124,700 |
| 2025 | $5,797 | $158,300 | $33,600 | $124,700 |
| 2024 | $5,493 | $158,300 | $33,600 | $124,700 |
| 2023 | $5,493 | $158,300 | $33,600 | $124,700 |
| 2022 | $5,453 | $158,300 | $33,600 | $124,700 |
| 2021 | $5,011 | $158,300 | $33,600 | $124,700 |
| 2020 | $5,314 | $158,300 | $33,600 | $124,700 |
| 2019 | $5,213 | $158,300 | $33,600 | $124,700 |
| 2018 | $5,096 | $158,300 | $33,600 | $124,700 |
| 2017 | $4,960 | $158,300 | $33,600 | $124,700 |
| 2016 | $4,858 | $158,300 | $33,600 | $124,700 |
| 2015 | $4,708 | $158,300 | $33,600 | $124,700 |
| 2014 | $4,586 | $158,300 | $33,600 | $124,700 |
Property History
We collect this data history from publicly available records. To have your information removed, we recommend requesting removal directly through your county’s website.
| Date | Event | Price | List to Sale | Price per Sq Ft |
|---|---|---|---|---|
| 07/25/2026 07/25/26 | For Sale | $319,000 | -- | $190 / Sq Ft |
Purchase History
We collect this data history from publicly available records. To have your information removed, we recommend requesting removal directly through your county’s website.
| Date | Type | Sale Price | Title Company |
|---|---|---|---|
| Bargain Sale Deed | $154,000 | Group 21 Title Agency | |
| Deed | $85,000 | -- |
Mortgage History
We collect this data history from publicly available records. To have your information removed, we recommend requesting removal directly through your county’s website.
| Date | Status | Loan Amount | Loan Type |
|---|---|---|---|
| Open | $149,380 | Purchase Money Mortgage |
Source: Bright MLS
MLS Number: NJGL2076340
APN: 02-00619-0000-00010
Disclaimer: Certain information contained herein is derived from information provided by parties other than Homes.com. All information provided is deemed reliable, but is not guaranteed to be accurate and should be independently verified.
The data relating to real estate for sale on this website appears in part through the BRIGHT Internet Data Exchange program, a voluntary cooperative exchange of property listing data between licensed real estate brokerage firms, and is provided by BRIGHT through a licensing agreement.
Listing information is from various brokers who participate in the Bright MLS IDX program and not all listings may be visible on the site.
The property information being provided on or through the website is for the personal, non-commercial use of consumers and such information may not be used for any purpose other than to identify prospective properties consumers may be interested in purchasing.
Some properties which appear for sale on the website may no longer be available because they are for instance, under contract, sold or are no longer being offered for sale.
Property information displayed is deemed reliable but is not guaranteed.
Copyright 2026 Bright MLS, Inc.
- 100 Buddy Powell Ln
- 114 Buddy Powell Ln
- 912 Georgetown Rd
- 722 Glenside Dr
- 1124 Mantua Pike
- 738 Howard Ave
- 348 Carnegie Ave
- 132 Ashton Ct Unit 132
- 332 Rutgers Ave
- 101 Ashton Ct Unit 101
- 648 Princeton Blvd
- 263 Barclay Ct
- 6 Henley Ct
- 339 Wenonah Ave
- 832 Saint Regis Ct
- 59 1st Ave
- 18 Nassau Ave
- 99 Hickory Ave
- 136 Moore St
- 204 Wenonah Ave
- 114 Ogden Station Rd
- 324 Ogden Station Rd
- 127 Cove Rd
- 1 Centre Ave
- 454 Heather Dr N
- 523 Chestnut Ave
- 1091 Tristram Cir
- 433 Elm Ave Unit A
- 968 Kings Hwy
- 136 Lionheart Ln
- 551 Naomi Ave
- 110 Lionheart Ln
- 121 Acorn Dr
- 14 Violet Ct
- 4000 Forest Creek Ln
- 1200 Narraticon Pkwy
- 43 High St
- 53 High St Unit 2A
- 40 High St Unit 2ND FLOOR
- 45 Aberdeen Place
Ask me questions while you tour the home.