
Matthew Wyble
Next Step Realty
(443) 775-2465
336 Total Sales
1 in Romancoke
$491,000 Price

Estimated Value: $441,272
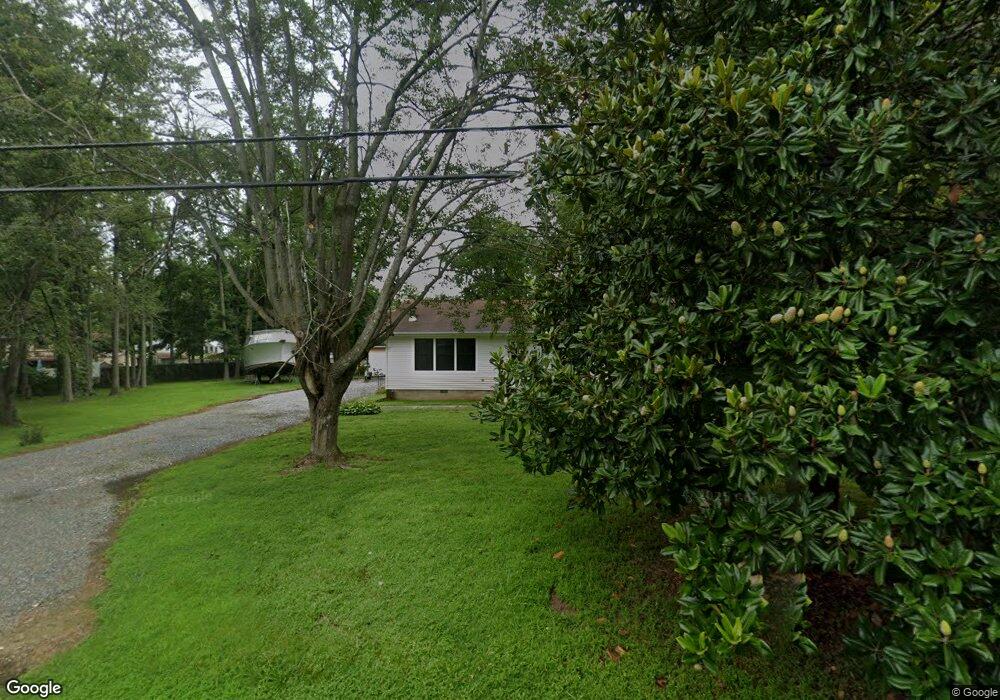
**WONDERFUL OPPORTUNITY TO OWN A SPECIAL PROPERY** Kent Island has a lot to offer. 3 bedrooms and 2 full baths on the main level with a 4 season sunroom on the main level. Ample yard space with a triple lot. Garage is a mechenics dream PLUS a bonus room/space above. Fenced yard is greaat for pets or gardening.
Last Agent to Sell the Property
(410) 740-1050 nevans@hsmove.com HomeSmart License #574846 Listed on: 04/20/2023
Last Buyer's Agent
(410) 643-5005 info@watermanrealty.com Coldwell Banker Waterman Realty License #678072
We collect this data history from publicly available records. To have your information removed, we recommend requesting removal directly through your county’s website.
Matthew Wyble
Next Step Realty
(443) 775-2465
336 Total Sales
1 in Romancoke
$491,000 Price
Charles Dwayne Hoyt
Berkshire Hathaway HomeServices PenFed Realty
(443) 775-2702
52 Total Sales
1 in Romancoke
$530,000 Price
Biana Arentz
Coldwell Banker Realty
(667) 230-5102
106 Total Sales
2 in Romancoke
$574K - $624K Price Range
Brian Zack
Cummings & Co. Realtors
(484) 779-6021
137 Total Sales
1 in Romancoke
$915,000 Price
Annie Witte Raymond
Coldwell Banker Realty
(667) 243-8214
43 Total Sales
1 in Romancoke
$485,000 Price
Dustin Oldfather
Compass
(302) 393-2276
1,400 Total Sales
3 in Romancoke
$100K - $525K Price Range
We collect this data history from publicly available records. To have your information removed, we recommend requesting removal directly through your county’s website.
| Date | Buyer | Sale Price | Title Company |
|---|---|---|---|
| $354,000 | None Listed On Document | ||
| $113,000 | -- | ||
| $12,000 | -- |
We collect this data history from publicly available records. To have your information removed, we recommend requesting removal directly through your county’s website.
| Date | Status | Borrower | Loan Amount |
|---|---|---|---|
| Open | $283,200 |
We collect this data history from publicly available records. To have your information removed, we recommend requesting removal directly through your county’s website.
| Date | Event | Price | List to Sale | Price per Sq Ft |
|---|---|---|---|---|
| 05/31/2023 05/31/23 | Sold | $354,000 | -- | $243 / Sq Ft |
| 04/19/2023 04/19/23 | Pending | -- | -- | -- |
We collect this data history from publicly available records. To have your information removed, we recommend requesting removal directly through your county’s website.
| Year | Tax Paid | Tax Assessment Tax Assessment Total Assessment is a certain percentage of the fair market value that is determined by local assessors to be the total taxable value of land and additions on the property. | Land | Improvement |
|---|---|---|---|---|
| 2026 | $3,033 | $369,000 | $186,800 | $182,200 |
| 2025 | $3,033 | $342,500 | $0 | $0 |
| 2024 | $2,877 | $316,000 | $0 | $0 |
| 2023 | $2,727 | $289,500 | $152,700 | $136,800 |
| 2022 | $2,657 | $282,033 | $0 | $0 |
| 2021 | $1,013 | $274,567 | $0 | $0 |
| 2020 | $483 | $267,100 | $132,700 | $134,400 |
| 2019 | $442 | $264,133 | $0 | $0 |
| 2018 | $475 | $261,167 | $0 | $0 |
| 2017 | $644 | $258,200 | $0 | $0 |
| 2016 | -- | $256,533 | $0 | $0 |
| 2015 | $1,490 | $254,867 | $0 | $0 |
| 2014 | $1,490 | $253,200 | $0 | $0 |
Seller's Agent in 2023
John Smith
HomeSmart
(410) 375-3914
1 in this area
36 Total Sales
Seller Co-Listing Agent in 2023
Brian Furr
EXP Realty, LLC
(410) 952-7218
1 in this area
37 Total Sales
Buyer's Agent in 2023
Nicole Giordano
Coldwell Banker Waterman Realty
(443) 336-7120
2 in this area
32 Total Sales
Source: Bright MLS
MLS Number: MDQA2006274
APN: 04-057104
Disclaimer: Certain information contained herein is derived from information provided by parties other than Homes.com. All information provided is deemed reliable, but is not guaranteed to be accurate and should be independently verified.
The data relating to real estate for sale on this website appears in part through the BRIGHT Internet Data Exchange program, a voluntary cooperative exchange of property listing data between licensed real estate brokerage firms, and is provided by BRIGHT through a licensing agreement.
Listing information is from various brokers who participate in the Bright MLS IDX program and not all listings may be visible on the site.
The property information being provided on or through the website is for the personal, non-commercial use of consumers and such information may not be used for any purpose other than to identify prospective properties consumers may be interested in purchasing.
Some properties which appear for sale on the website may no longer be available because they are for instance, under contract, sold or are no longer being offered for sale.
Property information displayed is deemed reliable but is not guaranteed.
Copyright 2026 Bright MLS, Inc.
Ask me questions while you tour the home.