
Brenda Richmond
Keller Williams Realty - Moorestown
(856) 617-5062
89 Total Sales
1 in Tenby Chase
$420,000 Price

Estimated Value: $455,000 - $542,000
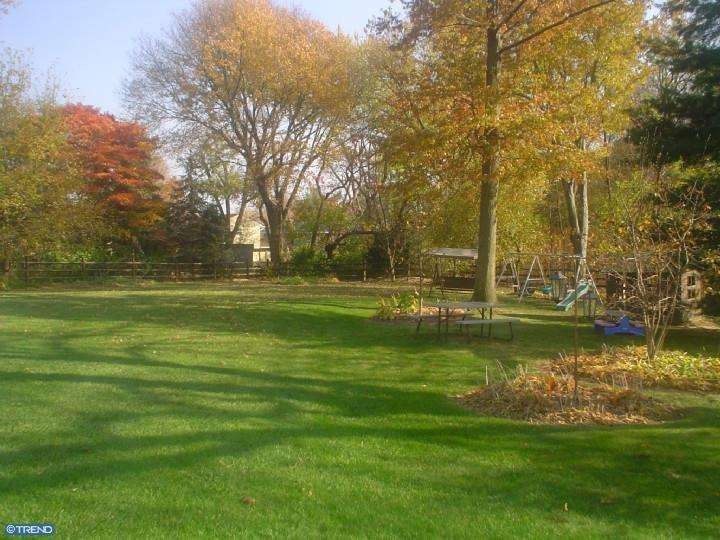
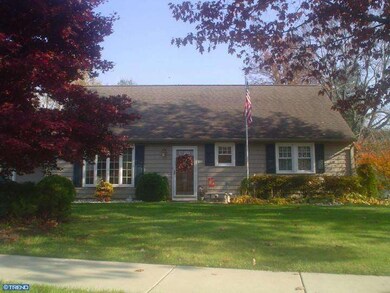
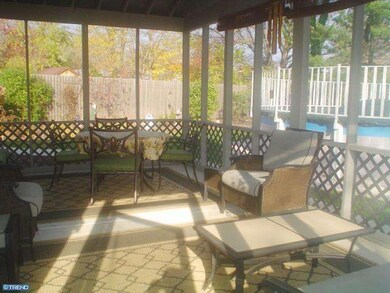
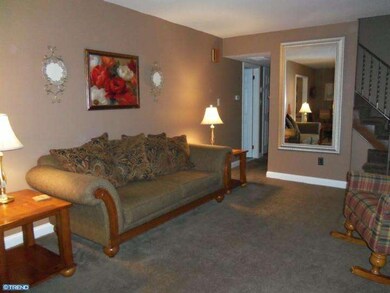
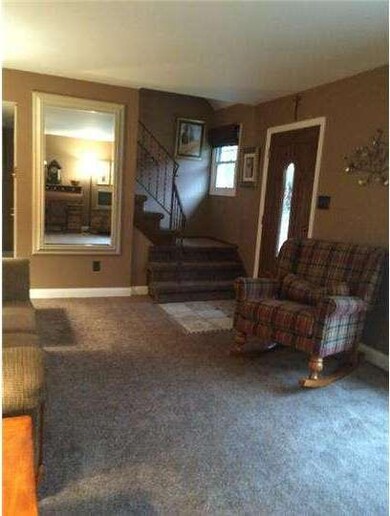
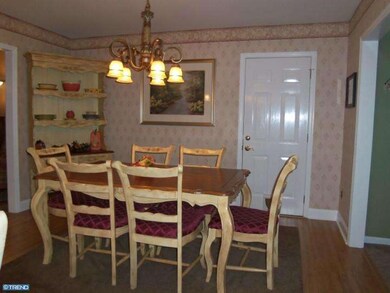
Discover the unexpected! This Expanded Saybrook cape (don't let the front view fool you) in a beautiful setting, sidewalks and street lights make it easy walking/bicycle to stores and shops. Ideal floor plan with a first floor Master and 3 other bedrooms, open kitchen with island,dining room large family room with gas fireplace... screened rear porch overlooking deep private fenced yard and nestled in the heart of Delran, on a street where homes seldom become available. This traditional upgraded cape cod home is in Mint condition, expanded with additions through the years and Kitchen now has newer Kraft Maid cabinetry with pull out drawer storage, gas cooking, built in microwave, pantry closet and center Island,4 large bedrooms, 2 full baths, 2nd floor study area. Swing set in a totally fenced rear yard. This is the only Cape available with 2 additions, and inside access to the garage (with garage door opener). Must see this expanded design, not a drive by! Note Energy eff. gas appl including heat,hot water,range,fireplace and gas dryer hook up
Last Agent to Sell the Property
Karen Milligan
KsmSellsRE@aol.com BHHS Fox & Roach-Mt Laurel License #TREND:BMILLIKA Listed on: 11/13/2014
Last Buyer's Agent
(856) 321-1212 klrw653@kw.com Keller Williams Realty - Cherry Hill License #8936099
We collect this data history from publicly available records. To have your information removed, we recommend requesting removal directly through your county’s website.
Brenda Richmond
Keller Williams Realty - Moorestown
(856) 617-5062
89 Total Sales
1 in Tenby Chase
$420,000 Price
William McDonnell
Compass New Jersey, LLC - Moorestown
(856) 637-5076
55 Total Sales
1 in Tenby Chase
$550,000 Price
Christine Barrett
REMAX Welcome Home
(609) 745-0938
141 Total Sales
1 in Tenby Chase
$593,000 Price
Melissa Kolecki
BHHS Fox & Roach-Mullica Hill South
(856) 656-4555
121 Total Sales
1 in Tenby Chase
$485,000 Price
Bob Kelley
BHHS Fox & Roach-Blue Bell
(484) 978-9734
672 Total Sales
1 in Tenby Chase
$589,000 Price
Mollie-Ann Boonstra
Keller Williams Realty - Cherry Hill
(856) 888-4224
51 Total Sales
1 in Tenby Chase
$355,000 Price
We collect this data history from publicly available records. To have your information removed, we recommend requesting removal directly through your county’s website.
| Date | Buyer | Sale Price | Title Company |
|---|---|---|---|
| $265,000 | Hunter Title Agency Inc | ||
| $142,000 | Surety Title Corporation |
We collect this data history from publicly available records. To have your information removed, we recommend requesting removal directly through your county’s website.
| Date | Status | Borrower | Loan Amount |
|---|---|---|---|
| Open | $270,697 |
We collect this data history from publicly available records. To have your information removed, we recommend requesting removal directly through your county’s website.
| Date | Event | Price | List to Sale | Price per Sq Ft |
|---|---|---|---|---|
| 05/21/2015 05/21/15 | Sold | $265,900 | -1.5% | $136 / Sq Ft |
| 03/09/2015 03/09/15 | Pending | -- | -- | -- |
| 02/06/2015 02/06/15 | Price Changed | $269,900 | -2.9% | $138 / Sq Ft |
| 11/13/2014 11/13/14 | For Sale | $278,000 | -- | $142 / Sq Ft |
We collect this data history from publicly available records. To have your information removed, we recommend requesting removal directly through your county’s website.
| Year | Tax Paid | Tax Assessment Tax Assessment Total Assessment is a certain percentage of the fair market value that is determined by local assessors to be the total taxable value of land and additions on the property. | Land | Improvement |
|---|---|---|---|---|
| 2026 | $8,891 | $222,000 | $58,500 | $163,500 |
| 2025 | $8,891 | $222,000 | $58,500 | $163,500 |
| 2024 | $8,747 | $222,000 | $58,500 | $163,500 |
| 2023 | $8,747 | $222,000 | $58,500 | $163,500 |
| 2022 | $8,634 | $222,000 | $58,500 | $163,500 |
| 2021 | $8,638 | $222,000 | $58,500 | $163,500 |
| 2020 | $8,620 | $222,000 | $58,500 | $163,500 |
| 2019 | $8,540 | $222,000 | $58,500 | $163,500 |
| 2018 | $8,398 | $222,000 | $58,500 | $163,500 |
| 2017 | $8,265 | $222,000 | $58,500 | $163,500 |
| 2016 | $8,143 | $222,000 | $58,500 | $163,500 |
| 2015 | $7,758 | $222,000 | $58,500 | $163,500 |
| 2014 | $7,409 | $222,000 | $58,500 | $163,500 |
K
Seller's Agent in 2015
Karen Milligan
BHHS Fox & Roach
R
Buyer's Agent in 2015
Raymond Moorhouse
Keller Williams Realty - Cherry Hill
(856) 296-0363
11 in this area
158 Total Sales
Source: Bright MLS
MLS Number: 1003151590
APN: 10-00140-0000-00007
Disclaimer: Certain information contained herein is derived from information provided by parties other than Homes.com. All information provided is deemed reliable, but is not guaranteed to be accurate and should be independently verified.
The data relating to real estate for sale on this website appears in part through the BRIGHT Internet Data Exchange program, a voluntary cooperative exchange of property listing data between licensed real estate brokerage firms, and is provided by BRIGHT through a licensing agreement.
Listing information is from various brokers who participate in the Bright MLS IDX program and not all listings may be visible on the site.
The property information being provided on or through the website is for the personal, non-commercial use of consumers and such information may not be used for any purpose other than to identify prospective properties consumers may be interested in purchasing.
Some properties which appear for sale on the website may no longer be available because they are for instance, under contract, sold or are no longer being offered for sale.
Property information displayed is deemed reliable but is not guaranteed.
Copyright 2026 Bright MLS, Inc.
Ask me questions while you tour the home.