
Rob McCann
Assist 2 Sell Buyers & Sellers Realty, LLC
(484) 666-0294
338 Total Sales
7 in Fullerton
$142K - $450K Price Range


Estimated Value: $309,931
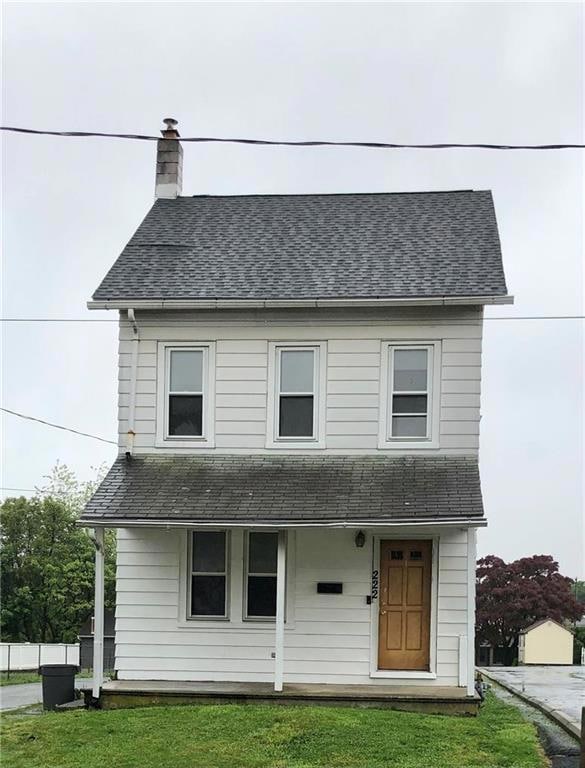
Light and bright, nicely updated 3 bedroom home in Whitehall. Conveniently close to everything but set off on a quiet side street. This traditional home has been updated with newer laminate flooring throughout and newer stainless steel appliances. Washer and dryer in the spacious first-floor laundry remain. Large kitchen with lots of cupboards...great for entertaining, and watch fireworks courtesy of the Iron Pigs from your back porch! There is plenty of street parking in addition to a detached one-car garage in back of the home. Upstairs you will find three nice-size bedrooms and another full bath. The third floor is also finished for a great study, gaming, or craft room. Could also be a 4th bedroom. Features a Victorian-Era back staircase to the second floor! House has central air and economical gas heat. Inside has been professionally freshly painted in neutral colors. Home comes with a warranty, so buy with confidence! Schedule a showing today!
Last Agent to Sell the Property
Lisa Andruscavage
BHGRE Valley Partners-Allentwn License #RS349290 Listed on: 05/10/2024
We collect this data history from publicly available records. To have your information removed, we recommend requesting removal directly through your county’s website.
Rob McCann
Assist 2 Sell Buyers & Sellers Realty, LLC
(484) 666-0294
338 Total Sales
7 in Fullerton
$142K - $450K Price Range
Kristen Obert
Iron Valley Real Estate Northeast
(484) 666-3599
286 Total Sales
1 in Fullerton
$273,013 Price
Ayon Codner
Keller Williams Real Estate - Allentown
(866) 721-8306
56 Total Sales
1 in Fullerton
$450,000 Price
Paula Douris
Weichert Realtors
(908) 916-3176
68 Total Sales
1 in Fullerton
$302,000 Price
Kyle Spina
Realty One Group Supreme
(484) 341-7453
99 Total Sales
2 in Fullerton
$243K - $285K Price Range
Shona Joyner
Weichert Realtors
(848) 281-0665
103 Total Sales
2 in Fullerton
$319K - $450K Price Range
We collect this data history from publicly available records. To have your information removed, we recommend requesting removal directly through your county’s website.
| Date | Buyer | Sale Price | Title Company |
|---|---|---|---|
| $306,000 | Keystone Premier Settlement Se | ||
| $116,000 | Amrock Inc |
We collect this data history from publicly available records. To have your information removed, we recommend requesting removal directly through your county’s website.
| Date | Status | Borrower | Loan Amount |
|---|---|---|---|
| Open | $295,500 | ||
| Closed | $290,700 | ||
| Previous Owner | $99,590 | ||
| Previous Owner | $50,000 |
We collect this data history from publicly available records. To have your information removed, we recommend requesting removal directly through your county’s website.
| Date | Event | Price | List to Sale | Price per Sq Ft |
|---|---|---|---|---|
| 06/27/2024 06/27/24 | Sold | $306,000 | +2.0% | $208 / Sq Ft |
| 05/19/2024 05/19/24 | Pending | -- | -- | -- |
| 05/10/2024 05/10/24 | For Sale | $299,900 | 0.0% | $204 / Sq Ft |
| 08/27/2020 08/27/20 | Rented | $1,650 | +6.5% | -- |
| 08/24/2020 08/24/20 | Under Contract | -- | -- | -- |
| 08/19/2020 08/19/20 | For Rent | $1,550 | -- | -- |
We collect this data history from publicly available records. To have your information removed, we recommend requesting removal directly through your county’s website.
| Year | Tax Paid | Tax Assessment Tax Assessment Total Assessment is a certain percentage of the fair market value that is determined by local assessors to be the total taxable value of land and additions on the property. | Land | Improvement |
|---|---|---|---|---|
| 2026 | $3,112 | $99,700 | $18,500 | $81,200 |
| 2025 | $2,923 | $99,700 | $18,500 | $81,200 |
| 2024 | $2,825 | $99,700 | $18,500 | $81,200 |
| 2023 | $2,767 | $99,700 | $18,500 | $81,200 |
| 2022 | $2,704 | $99,700 | $81,200 | $18,500 |
| 2021 | $2,659 | $99,700 | $18,500 | $81,200 |
| 2020 | $2,557 | $99,700 | $18,500 | $81,200 |
| 2019 | $2,358 | $99,700 | $18,500 | $81,200 |
| 2018 | $2,296 | $99,700 | $18,500 | $81,200 |
| 2017 | $2,254 | $99,700 | $18,500 | $81,200 |
| 2016 | -- | $99,700 | $18,500 | $81,200 |
| 2015 | -- | $99,700 | $18,500 | $81,200 |
| 2014 | -- | $99,700 | $18,500 | $81,200 |
L
Seller's Agent in 2024
Lisa Andruscavage
BHGRE Valley Partners-Allentwn
Buyer's Agent in 2024
Kelli McCoy-Nettles
Keller Williams Northampton
(484) 591-4932
2 in this area
44 Total Sales
Seller's Agent in 2020
Sarina Spinelli
EXP Realty LLC
(302) 750-4809
1 in this area
95 Total Sales
Source: Greater Lehigh Valley REALTORS®
MLS Number: 737641
APN: 640812331771-1
Disclaimer: Certain information contained herein is derived from information provided by parties other than Homes.com. All information provided is deemed reliable, but is not guaranteed to be accurate and should be independently verified.
IDX information is provided exclusively for personal, non-commercial use, and may not be used for any purpose other than to identify prospective properties consumers may be interested in purchasing.
Information is deemed reliable but not guaranteed.
Ask me questions while you tour the home.