
Brooke N Harris
RE/MAX Realty Professionals
(251) 318-8290
39 Total Sales
4 in Lake Forest
$255K - $600K Price Range


Estimated Value: $264,986
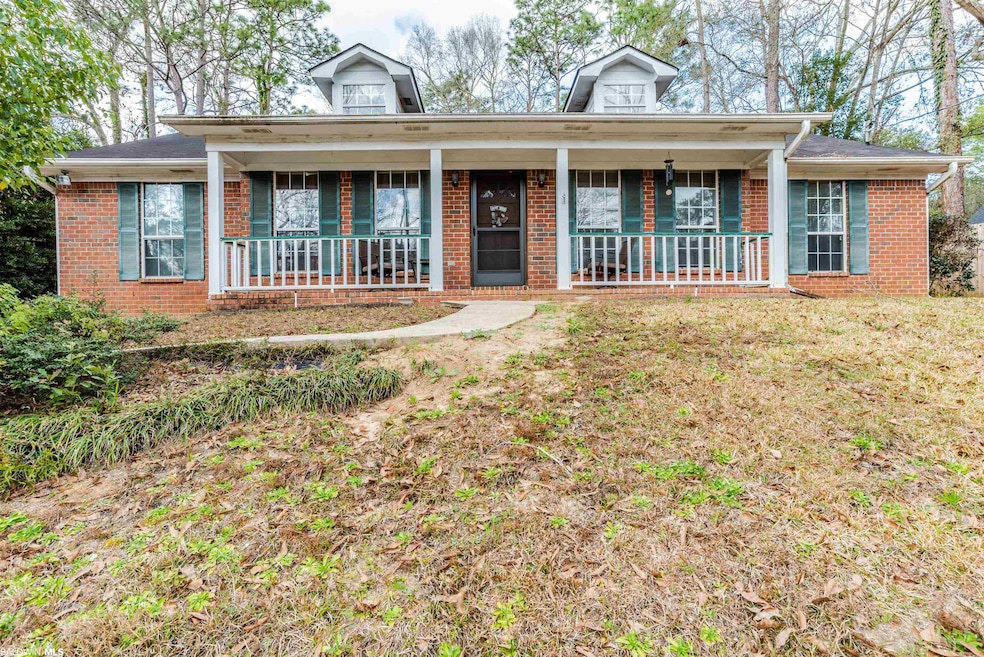
Well kept 3/2. Lots of space for entertaining! Gas burning fireplace in the great room, a breakfast dining area off the kitchen for informal dining. There is a sitting area in the front that can also be used as a home office. Large and spacious kitchen with tons of cabinet space. The Master Bedroom is large with a skylight in the Master Bath, and a large walk in closet. The ceramic tiled vestibule leads you out to a covered front porch sitting area. The back boasts a covered patio area perfect for outdoor entertaining or just enjoying the serenity of this great neighborhood, also includes a small fenced area. Lake Forest includes 3 community pools, playgrounds, golf course, tennis courts, horse stables, and a yacht club with a boat launch! Close to I-10, shopping, restaurants and schools. Offers will be accepted until 5pm Monday February 28.
Last Agent to Sell the Property
Jennifer E Orcutt
Elite Real Estate Solutions, LLC Brokerage Phone: 562-480-6182 License #139207 Listed on: 02/24/2022
Last Buyer's Agent
Dea Ramey
Roberts Brothers, Inc. - Malbis License #129553
We collect this data history from publicly available records. To have your information removed, we recommend requesting removal directly through your county’s website.
Brooke N Harris
RE/MAX Realty Professionals
(251) 318-8290
39 Total Sales
4 in Lake Forest
$255K - $600K Price Range
Karen Graham
Elite By The Beach, LLC
(938) 444-0948
56 Total Sales
5 in Lake Forest
$222K - $267K Price Range
Brandi Wilkinson
Cooper & Co Inc
(251) 220-0583
75 Total Sales
10 in Lake Forest
$175K - $343K Price Range
Zach J Gaines
eXp Realty, LLC
(256) 342-9804
80 Total Sales
1 in Lake Forest
$405,000 Price
Miranda Baldridge
Advantage Real Estate
(251) 564-0838
43 Total Sales
2 in Lake Forest
$215K - $220K Price Range
Gary Gaines
eXp Realty, LLC Central
(256) 371-5323
87 Total Sales
1 in Lake Forest
$150,000 Price
We collect this data history from publicly available records. To have your information removed, we recommend requesting removal directly through your county’s website.
| Date | Buyer | Sale Price | Title Company |
|---|---|---|---|
| $235,000 | Lassiter Korinne | ||
| Newport Jr Sherman | $117,000 | Stewart Title Guaranty Co | |
| Newport Sherman | -- | Rels |
We collect this data history from publicly available records. To have your information removed, we recommend requesting removal directly through your county’s website.
| Date | Status | Borrower | Loan Amount |
|---|---|---|---|
| Open | $235,000 | ||
| Previous Owner | Hulitt Theresa A | $141,230 | |
| Previous Owner | Hulitt Theresa A | $140,000 | |
| Previous Owner | Newport Jr Sherman | $114,880 | |
| Previous Owner | Newport Jr Sherman | $170,756 | |
| Previous Owner | Newport Sherman | $171,374 |
We collect this data history from publicly available records. To have your information removed, we recommend requesting removal directly through your county’s website.
| Date | Event | Price | List to Sale | Price per Sq Ft | Prior Sale |
|---|---|---|---|---|---|
| 03/31/2022 03/31/22 | Sold | $235,000 | +4.9% | $146 / Sq Ft | |
| 02/28/2022 02/28/22 | Pending | -- | -- | -- | |
| 02/24/2022 02/24/22 | For Sale | $224,000 | +91.5% | $139 / Sq Ft | |
| 04/07/2016 04/07/16 | Sold | $117,000 | 0.0% | $72 / Sq Ft | View Prior Sale |
| 04/07/2016 04/07/16 | Sold | $117,000 | 0.0% | $72 / Sq Ft | View Prior Sale |
| 03/08/2016 03/08/16 | Pending | -- | -- | -- | |
| 11/14/2015 11/14/15 | Pending | -- | -- | -- | |
| 07/22/2015 07/22/15 | For Sale | $117,000 | -- | $72 / Sq Ft |
We collect this data history from publicly available records. To have your information removed, we recommend requesting removal directly through your county’s website.
| Year | Tax Paid | Tax Assessment Tax Assessment Total Assessment is a certain percentage of the fair market value that is determined by local assessors to be the total taxable value of land and additions on the property. | Land | Improvement |
|---|---|---|---|---|
| 2025 | $890 | $23,000 | $1,620 | $21,380 |
| 2024 | $859 | $22,220 | $1,680 | $20,540 |
| 2023 | $730 | $18,960 | $1,680 | $17,280 |
| 2022 | $747 | $17,380 | $0 | $0 |
| 2021 | $0 | $15,600 | $0 | $0 |
| 2020 | $0 | $14,940 | $0 | $0 |
| 2019 | $584 | $13,580 | $0 | $0 |
| 2018 | $562 | $13,080 | $0 | $0 |
| 2017 | $533 | $12,400 | $0 | $0 |
| 2016 | $507 | $11,800 | $0 | $0 |
| 2015 | -- | $11,560 | $0 | $0 |
| 2014 | -- | $11,240 | $0 | $0 |
| 2013 | -- | $10,900 | $0 | $0 |
JO
Seller's Agent in 2022
Jennifer E Orcutt
Elite Real Estate Solutions, LLC
DR
Buyer's Agent in 2022
Dea Ramey
Roberts Brothers, Inc. - Malbis
Seller's Agent in 2016
Frank Berry
RE/MAX
(251) 716-4932
2 in this area
48 Total Sales
RV
Buyer's Agent in 2016
Reggie Vandiver
Century 21 J Carter & Company
Source: Baldwin REALTORS®
MLS Number: 326675
APN: 43-02-04-0-005-167.000
Disclaimer: Certain information contained herein is derived from information provided by parties other than Homes.com. All information provided is deemed reliable, but is not guaranteed to be accurate and should be independently verified.
IDX information is provided exclusively for personal, non-commercial use, and may not be used for any purpose other than to identify prospective properties consumers may be interested in purchasing. Information is deemed reliable but not guaranteed.
Ask me questions while you tour the home.