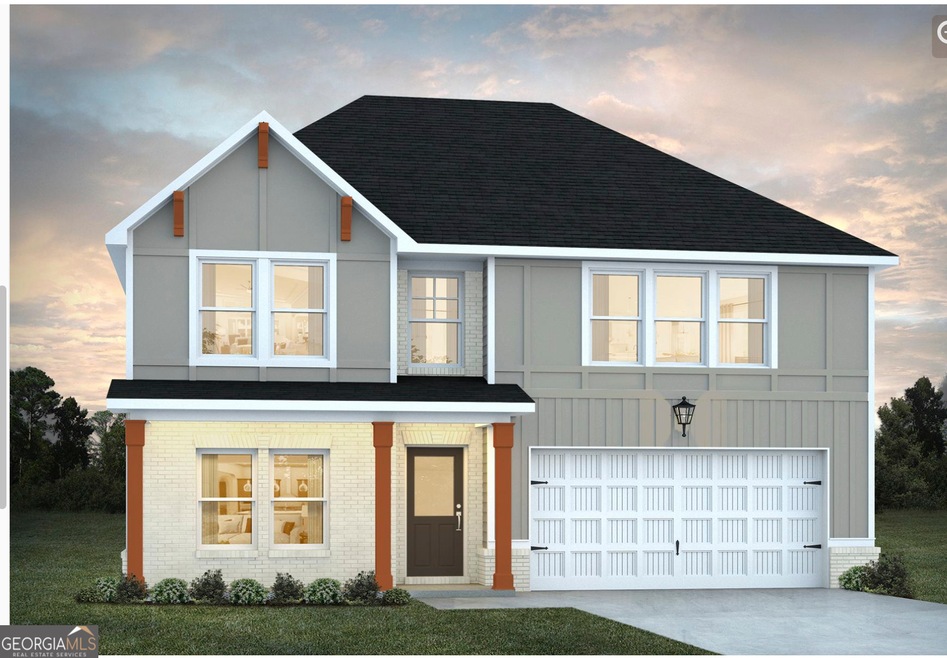
NOT LISTED FOR SALE

222 Rusty Plow Ln Unit 46 Perry, GA 31069

Perry Area

Estimated Value: $308,000 - $335,000

4 Beds
3 Baths
2,300 Sq Ft
$140/Sq Ft Est. Value

Sale Details

Date Sold: March 21, 2025

Last sale price $313,990 $137 Per Sq Ft

Est. 5% increase in value since last sale

Current estimated payment $2,200 / mo

55 Days on Market

Highlights

  • Traditional Architecture
  • 1 Fireplace
  • High Ceiling
  • Perry Middle School Rated A-
  • Bonus Room
  • Community Pool

About This Home

As of March 2025

** Move in READY** The modern, open concept design of the Jodeco allows families to easily spend time together or spread out. Upstairs you'll find three bedrooms and the spacious primary suite including a ceiling fan. A flex room is located on the first floor and can be used as a bedroom, office, dining space and more. You will love the thoughtfully arranged kitchen with granite countertops, pendant lights and cup wash station which offers a view to the dining and living area. Call or text showing agent. Sunday and Monday by appointment only. Open Tuesday through Saturday 10-6. Call or Text Konondra Rumph (478)320.3252 "Pricing and incentives are subject to change without notice. All incentives are for full price offers. Must use builder's contract. Incentives change often, please contact the onsite agent for the most up to date information. Features and colors in images are not necessarily what is in the home being built. Please confirm with onsite agent. Appointments are highly encouraged. If applicable "USDA 100% Financing available" Contact Listing Agent for incentives and community tour Konondra Rumph (478)320-3252.

Last Agent to Sell the Property

Konondra Rumph

Maximum One Platinum Realtors License #276553 Listed on: 12/21/2024

Maximum One Platinum Realtors

Last Buyer's Agent

No Sales Agent

Non-Mls Company License #0

Range of Values:

--
Value Increase
--
Percent Increase
--
Adjusted for Inflation
Collateral Analytics

Collateral Analytics Collateral Analytics AVMs (Automated Valuation Model) employ a number of statistical approaches combined with neighborhood-specific comparable selection guarantees the most up-to-date and precise valuations.

Not Available

Collateral Analytics does not have data for the current month. Please view the chart for historical values.

ICE

ICE Mortgage Technology ICE Mortgage Technology’s AVM (Automated Valuation Model) is a state-of-the-art online residential property valuation tool that provides a quick and accurate estimate of the value of almost any home in the U.S.

Not Available

ICE Mortgage Technology does not have data for the current month. Please view the chart for historical values.

First American

First American First American Data & Analytics’ next-generation AVM combines unrivaled data assets with a blended ensemble of valuation models to produce highly accurate, reliable valuations you can trust.

Not Available

First American does not have data for the current month. Please view the chart for historical values.

Quantarium

Quantarium Quantarium’s valuation service, repeatedly proven the industry’s most accurate and comprehensive, is supercharged with a self-learning and auto-tuning AI engine that continually becomes smarter and more accurate as it processes daily inputs from the industry’s leading RE data lake.

Not Available

Quantarium does not have data for the current month. Please view the chart for historical values.

Average Value
Not Available
List Price
Sold Price
Create a Home Valuation Report for This Property
The Home Valuation Report is an in-depth analysis detailing your home's value as well as a comparison with similar homes in the area

Home Details

Home Type

  • Single Family

Year Built

  • Built in 2025

Lot Details

  • 9,148 Sq Ft Lot

HOA Fees

  • $54 Monthly HOA Fees

Parking

  • 2 Car Garage

Home Design

  • Home to be built
  • Traditional Architecture
  • Brick Exterior Construction
  • Composition Roof
  • Concrete Siding

Interior Spaces

  • 2,300 Sq Ft Home
  • 2-Story Property
  • High Ceiling
  • Ceiling Fan
  • 1 Fireplace
  • Double Pane Windows
  • Bonus Room
  • Pull Down Stairs to Attic
  • Laundry closet

Kitchen

  • Walk-In Pantry
  • Oven or Range
  • Microwave
  • Dishwasher
  • Stainless Steel Appliances

Flooring

  • Carpet
  • Tile
  • Vinyl

Bedrooms and Bathrooms

  • 4 Bedrooms
  • Walk-In Closet
  • Double Vanity
  • Soaking Tub
  • Separate Shower

Schools

  • Tucker Elementary School
  • Perry Middle School
  • Perry High School

Utilities

  • Zoned Heating and Cooling
  • Underground Utilities
  • Cable TV Available

Listing and Financial Details

  • Tax Lot 46

Community Details

Overview

  • $500 Initiation Fee
  • Association fees include ground maintenance, swimming
  • The Preserve At Agricultural Village Subdivision

Recreation

  • Community Pool

Home Details

Home Type

Single Family

Year Built

Built in 2025

Lot Details

9,148 Sq Ft Lot

HOA Fees

$54 per month

Listing Details

  • Property Type: Residential
  • Year Built: 2025
  • ArchitecturalStyle: Traditional
  • Financing Type: VA
  • Levels: Two
  • Lot Size Acres: .21
  • Property Sub-Type: Single Family Residence
  • Structure Type: House
  • Total Finished Area2: 2300
  • Special Features: NewHome
  • Property Sub Type: Detached
  • Stories: 2

Interior Features

  • Appliances: Dishwasher, Microwave, Oven/Range (Combo), Stainless Steel Appliance(s)
  • Bedrooms: 4
  • Basement: None
  • Total Finished Sq Ft: 2300
  • Above Grade Finished Sq Ft: 2300
  • Interior Amenities: Double Vanity, High Ceilings, Pulldown Attic Stairs, Separate Shower, Soaking Tub, Walk-In Closet(s)
  • Full Bathrooms: 3
  • Flooring: Carpet, Tile, Vinyl
  • Kitchen Features: Pantry, Walk-in Pantry
  • Window Features: Double Pane Windows

Beds/Baths

  • Main Level Full Bathrooms: 1
  • Upper Level Full Bathrooms: 2

Exterior Features

  • Construction Materials: Brick, Concrete
  • Lot Features: None
  • Property Condition: To Be Built
  • Roof: Composition

Garage/Parking

  • Parking Features: Attached, Garage
  • ParkingTotal: 2

Utilities

  • Cooling: Ceiling Fan(s), Central Air, Zoned
  • Heating: Central, Electric
  • Laundry Features: Laundry Closet
  • Sewer: Public Sewer
  • Utilities: Cable Available, Electricity Available, Underground Utilities, Water Available
  • Water Source: Public

Condo/Co-op/Association

  • Annual Association Fee: 650
  • Association: Yes
  • Community Features: Pool, Sidewalks, Street Lights

Fee Information

  • Initiation Fee: 500
  • Association Fee Includes: Maintenance Grounds, Swimming

Schools

  • Elementary School: Tucker
  • High School: Perry
  • Middle School: Perry

Lot Info

  • Land Lot: 48
  • Lot: 46

Multi Family

  • Total Fireplaces: 1

Tax Info

  • Year: 2024
  • Tax Annual Amount: 1

Home Values in the Area

Source: Public Records

Average Home Value in this Area


Source: Public Records

Agents Specializing in Perry, GA

See All Agents

Property History

We collect this data history from publicly available records. To have your information removed, we recommend requesting removal directly through your county’s website.

Date Event Price List to Sale Price per Sq Ft
03/21/2025 03/21/25 Sold $313,990 0.0% $137 / Sq Ft
02/14/2025 02/14/25 Pending -- -- --
12/21/2024 12/21/24 For Sale $313,990 -- $137 / Sq Ft
Source: Georgia MLS

Agents Affiliated with this Home

  • Section Image
See All Agents

Map

Source: Georgia MLS

MLS Number: 10430142

Georgia MLS

APN: 0P0910 046000

Your Personal Tour Guide

Ask me questions while you tour the home.