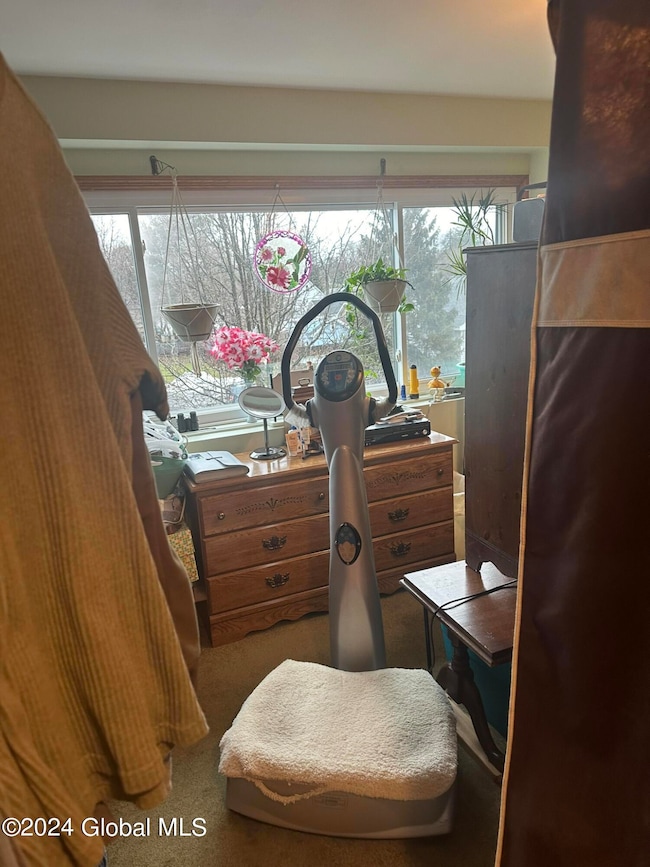
NOT LISTED FOR SALE

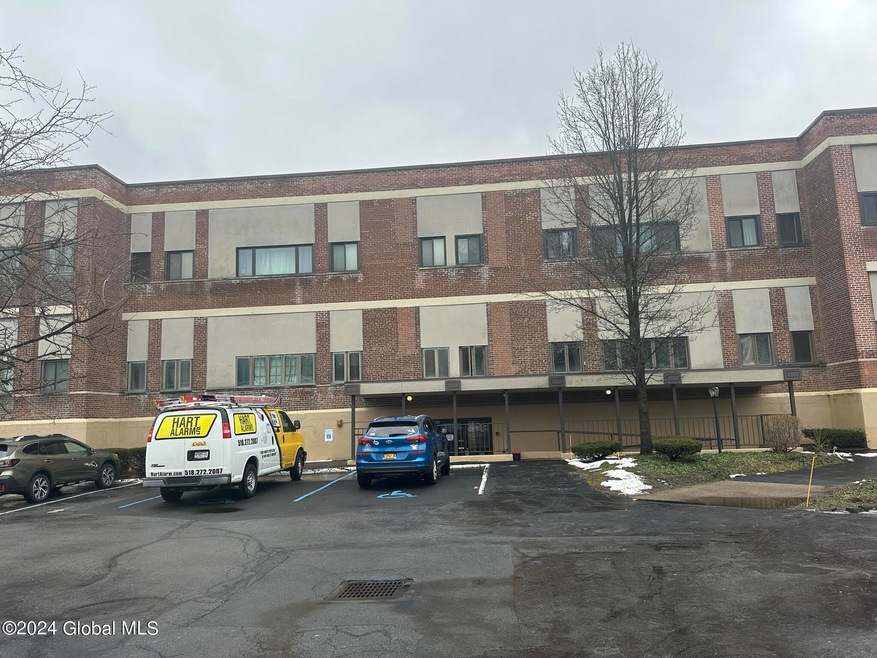
222 S Ten Broeck St Unit 22 Schenectady, NY 12302

Scotia Area
2 Beds
1 Bath
885 Sq Ft
1,742 Sq Ft Lot

Sale Details

Date Sold: May 29, 2024

Last sale price $115,000 $130 Per Sq Ft

4 Days on Market

Highlights

  • Tray Ceiling
  • Building Security System
  • Tile Flooring
  • Living Room
  • Bathroom on Main Level
  • Outdoor Storage

About This Home

As of May 2024

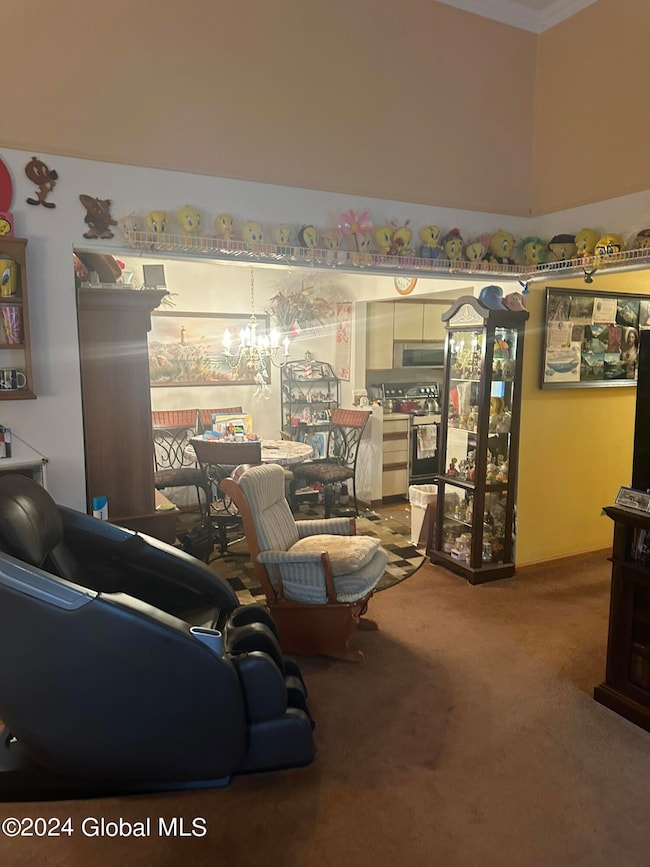
Welcome to this charming maintenance free two-bedroom condominium in the heart of Scotia. This well-maintained unit offers a spacious living area with plenty of natural light, walk in closet, Central A/C, Parking lot w/ assigned space. The bedrooms are generously sized. This condominium is close to shopping, dining, and entertainment options. Don't miss out on this opportunity to own a cozy and affordable home in Scotia!

Last Agent to Sell the Property

Amanda Haley

Coldwell Banker Prime Properties License #10401340653 Listed on: 01/26/2024

Coldwell Banker Prime Properties

Last Buyer's Agent

Patrick Dunn

Fitch Real Estate

Create a Home Valuation Report for This Property
The Home Valuation Report is an in-depth analysis detailing your home's value as well as a comparison with similar homes in the area

Property Details

Home Type

  • Condominium

Est. Annual Taxes

  • $1,172

Year Built

  • Built in 1988

Lot Details

  • 1,742

HOA Fees

  • $244 Monthly HOA Fees

Parking

  • 1 Parking Space

Home Design

  • Brick Exterior Construction

Interior Spaces

  • 885 Sq Ft Home
  • Tray Ceiling
  • Living Room

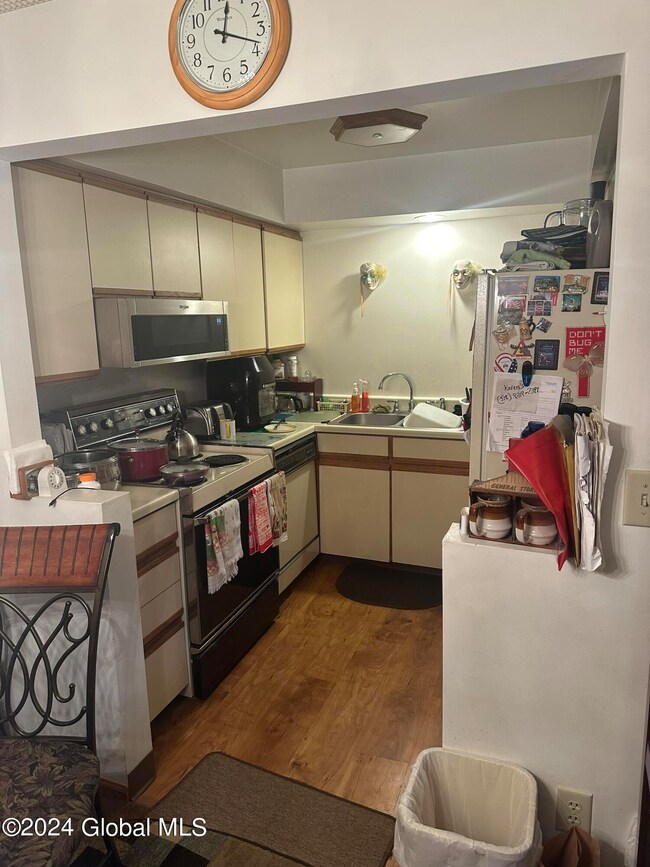
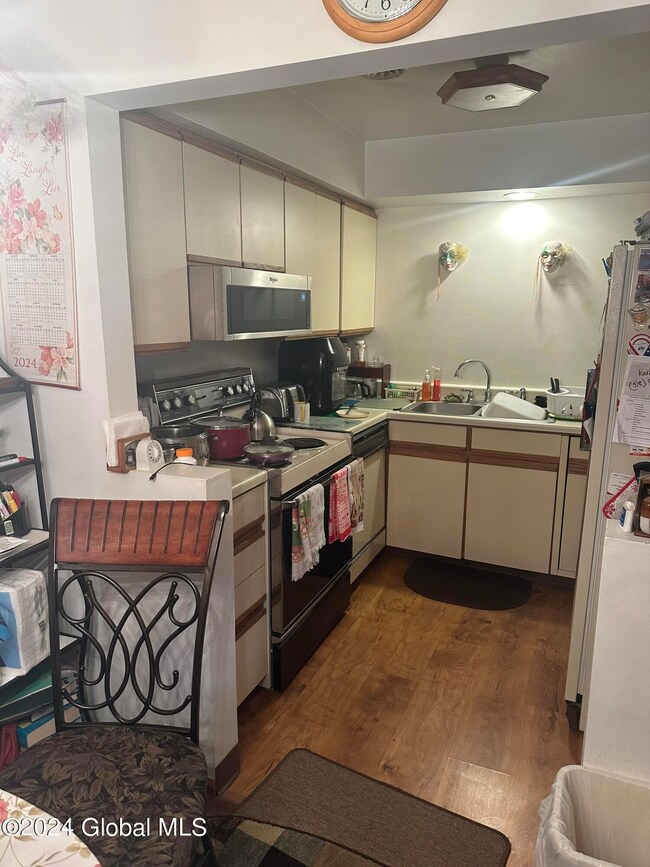
Kitchen

  • Built-In Electric Oven
  • Microwave
  • Dishwasher

Flooring

  • Carpet
  • Tile

Bedrooms and Bathrooms

  • 2 Bedrooms
  • Bathroom on Main Level
  • 1 Full Bathroom

Laundry

  • Laundry in Bathroom
  • Washer and Dryer

Outdoor Features

  • Outdoor Storage

Schools

  • Scotia-Glenville High School

Utilities

  • Forced Air Heating and Cooling System
  • 150 Amp Service
  • Electric Water Heater

Listing and Financial Details

  • Legal Lot and Block 322.00 / 2
  • Assessor Parcel Number 422201 38.43-2-207

Community Details

Overview

  • Association fees include security, sewer, snow removal, trash, water

Security

  • Building Security System
  • Building Fire Alarm

Property Details

Home Type

Condominium

Est. Annual Taxes

$1,172

Year Built

Built in 1988

Lot Details

1,742 Sq Ft Lot

HOA Fees

$244 per month

Listing Details

  • Property Type: Residential
  • Property Sub Type: Condominium
  • Year Built: 1988
  • Directions: Glen Ave right on Wyman St to Riverside Ave to Ten Broeck St
  • Above Grade Finished Sq Ft: 885.0
  • Architectural Style: Condominium Unit
  • Financial Details General Taxes: 1171.9
  • General Taxes Description: Estimated
  • School Taxes Description: Estimated
  • Fuel Cost Description Fuel Cost: 100
  • Lot Size Acres: 0.04
  • New Construction: No
  • Parking Features Parking Total: 1.0
  • Full Bathroom Level: First
  • Sale Detail Seller Contribution: No
  • Flooring:Carpet: Yes
  • Cooling:Central Air: Yes
  • Appliances Microwave: Yes
  • Special Features: None

Interior Features

  • Flooring: Tile, Carpet
  • Basement: None
  • Interior Amenities: Tray Ceiling(s)
  • Appliances: Built-In Electric Oven, Dishwasher, Electric Oven, Electric Water Heater, Microwave, Washer/Dryer
  • Full Bathrooms: 1
  • Total Bedrooms: 2
  • Living Area: 885.0
  • Bedroom Level: First
  • Kitchen Level: First
  • Living Room Level: First
  • Bathroom Levels Full Bathroom 1: 1st
  • Appliances Dishwasher: Yes
  • Appliances:Electric Water Heater: Yes
  • Kitchen Features:Galley: Yes
  • Laundry Features:In Bathroom: Yes
  • Appliances:WasherDryer: Yes
  • Appliances:Electric Oven: Yes
  • Basement:None15: Yes
  • Attic Features:None16: Yes
  • Appliances:Built-In Electric Oven: Yes
  • Interior Features:Tray Ceiling(s): Yes

Exterior Features

  • Exterior Features: None
  • Construction Type: Brick
  • Other Structures: Storage
  • Waterfront: No
  • Exterior Features:None37: Yes
  • Construction Materials:Brick: Yes

Garage/Parking

  • Total Parking Spaces: 1.0
  • Property Detail:Parking YN: Yes

Utilities

  • Sewer: Public Sewer
  • Cooling: Central Air
  • Electric: 150 Amp Service
  • Heating: Forced Air
  • Laundry Features: In Bathroom
  • Security: Building Security, Fire Alarm
  • Water Source: Public
  • Cooling Y N: Yes
  • Heating Yn: Yes
  • Heating:Forced Air: Yes

Condo/Co-op/Association

  • Amenities: None
  • Association Fee: 244.0
  • Association Fee Frequency: Monthly
  • Association: Yes

Association/Amenities

  • Parcel Tax HOA:Association YN: Yes
  • Association Fee Includes:Snow Removal: Yes
  • Association Fee Includes:Trash: Yes
  • Association Fee Includes:Sewer: Yes
  • Parcel Tax HOA:Association Fee: 244.0
  • Association Fee Includes:Water: Yes
  • Association Amenities:None27: Yes
  • Parcel Tax HOA:Association Fee Frequency: Monthly
  • Association Fee Includes:Security: Yes

Fee Information

  • Association Fee Includes: Security, Sewer, Snow Removal, Trash, Water

Schools

  • Junior High Dist: Scotia Glenville

Lot Info

  • Parcel #: 422201 38.43-2-207
  • Lot Size Sq Ft: 1742.4

Tax Info

  • Tax Annual Amount: 1171.9
  • Tax Block: 2
  • Tax Lot: 322.00

MLS Schools

  • HighSchool: Scotia-Glenville

Home Values in the Area

Source: Public Records

Average Home Value in this Area


Source: Public Records

Agents Specializing in Schenectady, NY

See All Agents

Property History

We collect this data history from publicly available records. To have your information removed, we recommend requesting removal directly through your county’s website.

Date Event Price List to Sale Price per Sq Ft
05/29/2024 05/29/24 Sold $115,000 -8.0% $130 / Sq Ft
01/31/2024 01/31/24 Pending -- -- --
01/26/2024 01/26/24 For Sale $125,000 -- $141 / Sq Ft
Source: Global MLS

Agents Affiliated with this Home

  • Section Image
  • Section Image
See All Agents

Map

Source: Global MLS

MLS Number: 202411178

Global MLS
Your Personal Tour Guide

Ask me questions while you tour the home.