
Brandi Howell
Keller Williams Community Part
(513) 224-5293
290 Total Sales
1 in Springfield
$44,000 Price
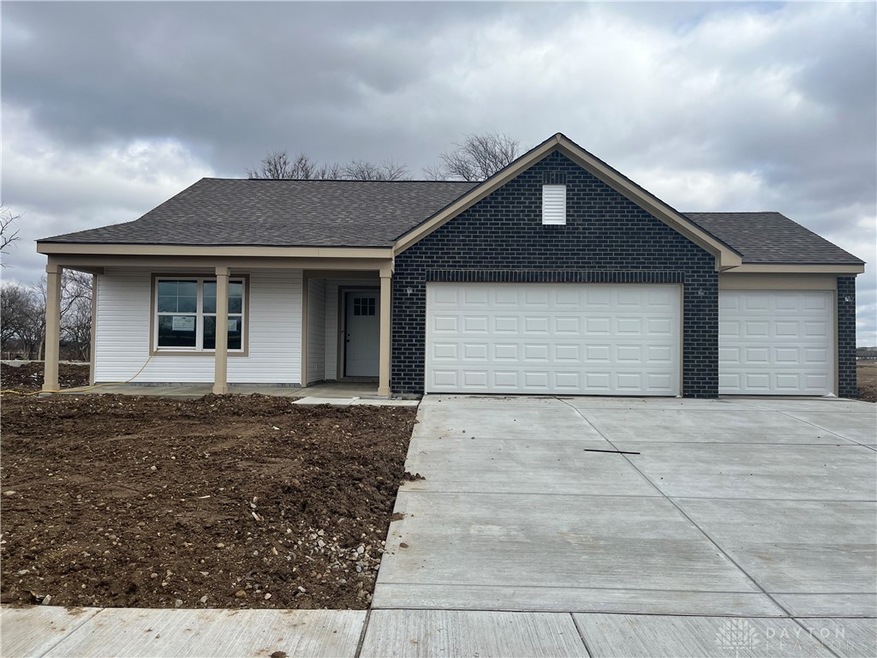
Welcome home to the Walnut, a beautifully designed 3-bedroom, 2-bathroom ranch offering 1,288 sq. ft.of living space! This home is packed with upgrades, including a third-car garage, perfect for extra storage or hobbies. The open-concept living area has vaulted ceilings, creating a bright and airy feel, while the upgraded cabinets add a touch of elegance to the kitchen.
The owner’s suite features a spacious walk-in shower. Enjoy outdoor living at its best with both a charming front porch and an extended covered patio, ideal for relaxing or entertaining.
Last Agent to Sell the Property
Keller Williams Seven Hills Brokerage Phone: (513) 708-3000 Listed on: 03/06/2025
Last Buyer's Agent
Keller Williams Seven Hills Brokerage Phone: (513) 708-3000 Listed on: 03/06/2025
Brandi Howell
Keller Williams Community Part
(513) 224-5293
290 Total Sales
1 in Springfield
$44,000 Price
Erin Laurito
BHHS Professional Realty
(937) 930-4786
79 Total Sales
2 in Springfield
$122K - $470K Price Range
Jennifer Mineau
Agora's Maxxed Out Realty
(833) 436-9540
11 Total Sales
3 in Springfield
$83K - $93K Price Range
Kendra Carter
Keller Williams Consultants
(330) 913-1923
79 Total Sales
1 in Springfield
$220,000 Price
Kelli Schulte
eXp Realty
(937) 400-1773
40 Total Sales
2 in Springfield
$135K - $230K Price Range
Meagan Roderer
Glasshouse Realty Group
(937) 576-3090
80 Total Sales
1 in Springfield
$160,000 Price
We collect this data history from publicly available records. To have your information removed, we recommend requesting removal directly through your county’s website.
| Date | Event | Price | List to Sale | Price per Sq Ft |
|---|---|---|---|---|
| 05/30/2025 05/30/25 | Sold | $297,463 | -0.8% | -- |
| 04/24/2025 04/24/25 | Pending | -- | -- | -- |
| 03/06/2025 03/06/25 | For Sale | $299,963 | -- | -- |
We collect this data history from publicly available records. To have your information removed, we recommend requesting removal directly through your county’s website.
| Year | Tax Paid | Tax Assessment Tax Assessment Total Assessment is a certain percentage of the fair market value that is determined by local assessors to be the total taxable value of land and additions on the property. | Land | Improvement |
|---|---|---|---|---|
| 2025 | $457 | $273,015 | $63,500 | $209,515 |
| 2024 | $1 | $231,128 | $60,500 | $170,628 |
| 2023 | $37 | $232,794 | $58,750 | $174,044 |
| 2022 | $364 | $215,648 | $51,000 | $164,648 |
| 2021 | $109 | $158,230 | $38,250 | $119,980 |
| 2020 | $48 | $133,471 | $31,750 | $101,721 |
| 2019 | $1,325 | $117,947 | $31,750 | $86,197 |
| 2018 | $2 | $116,661 | $30,250 | $86,411 |
| 2017 | $1,105 | $0 | $0 | $0 |
| 2016 | $1,105 | $0 | $0 | $0 |
| 2015 | $1,168 | $0 | $0 | $0 |
| 2014 | $1,091 | $106,067 | $27,500 | $78,567 |
Seller's Agent in 2025
Ryan Del Monte
Keller Williams Seven Hills
(513) 824-9967
100 Total Sales
Source: Dayton REALTORS®
MLS Number: 929240
Disclaimer: Certain information contained herein is derived from information provided by parties other than Homes.com. All information provided is deemed reliable, but is not guaranteed to be accurate and should be independently verified.
The information is being provided by Dayton Area Board of Realtors MLS. Information deemed reliable but not guaranteed. Information is provided for the consumer's personal, non-commercial use, and may not be used for any purpose other than the identification of potential properties for purchase. Copyright 2026 Dayton Area Board of Realtors MLS. All Rights Reserved.
Ask me questions while you tour the home.