
Seller's Agent in 2024
Sophia Callahan
Coldwell Banker Hartung
(850) 251-4190
18 Total Sales
Estimated Value: $526,000 - $646,000
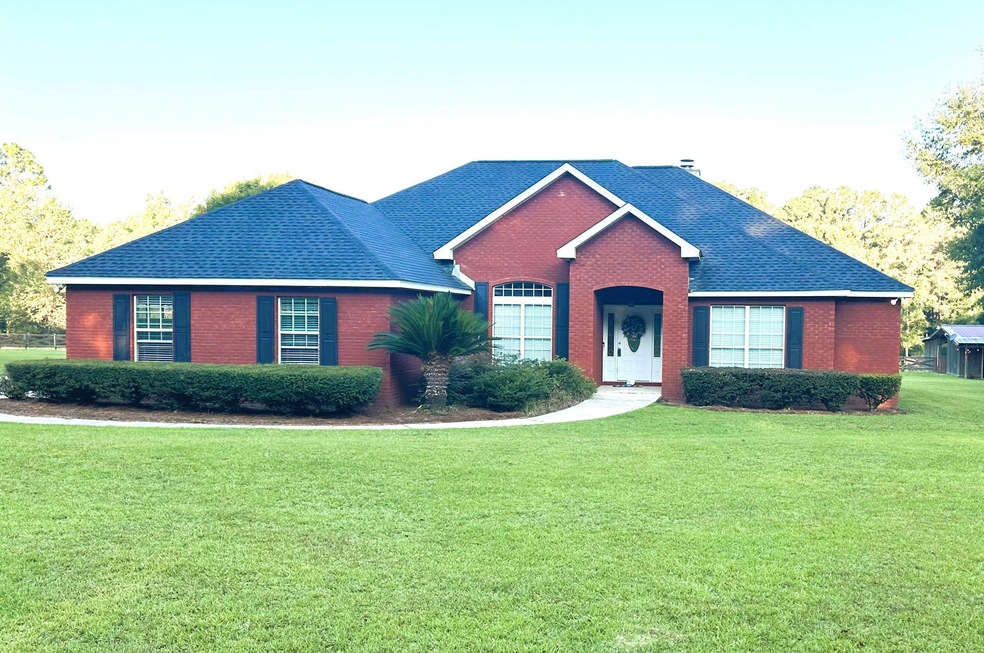
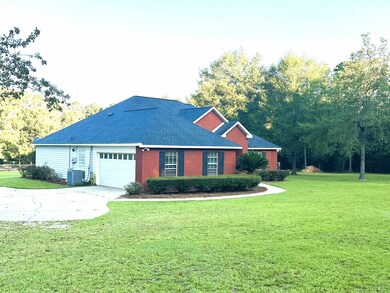
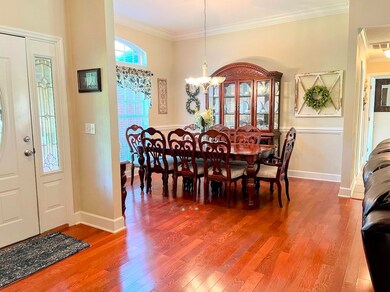
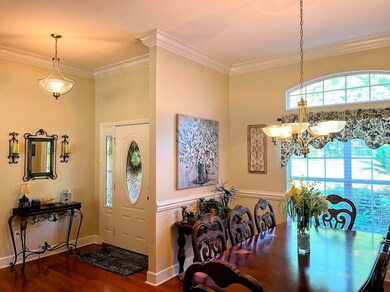
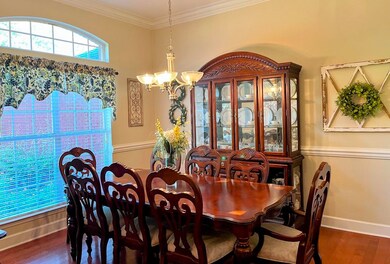
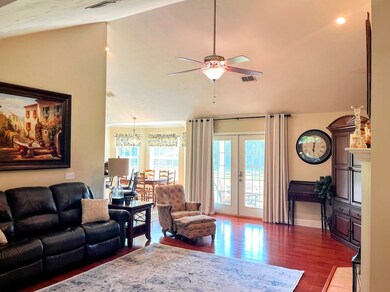
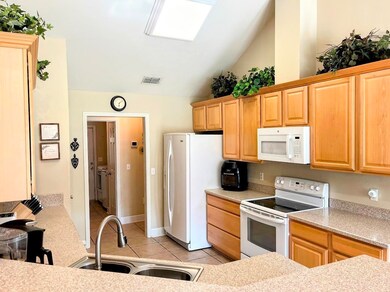
Searching for the perfect residence for you and your horses? Your search ends here! This stunning 4-bedroom, 2-bathroom home is situated on 5 beautiful acres. The home boasts a split floor plan, a formal dining area, a kitchen with a cozy nook and bar, a spacious master suite, and high ceilings throughout. Enjoy the warmth of a wood-burning fireplace in the living room. The home also includes a large 2-car garage and a lovely screened porch featuring an outdoor gas fire pit. For your equine companions, there is a 2-stall horse barn with concrete flooring, power and plenty of storage space. The fenced pasture for horses spans approximately 2.5 acres, along with an additional covered area for tractors, RVs, and other smaller vehicles. Conveniently located just a 20-minute drive from Tallahassee. Zoned for Aucilla Christian School.
Last Agent to Sell the Property
Coldwell Banker Hartung License #698063 Listed on: 08/13/2024
We collect this data history from publicly available records. To have your information removed, we recommend requesting removal directly through your county’s website.
We collect this data history from publicly available records. To have your information removed, we recommend requesting removal directly through your county’s website.
| Date | Buyer | Sale Price | Title Company |
|---|---|---|---|
| $100 | None Listed On Document | ||
| $530,000 | None Listed On Document | ||
| $285,000 | Attorney | ||
| $55,000 | -- |
We collect this data history from publicly available records. To have your information removed, we recommend requesting removal directly through your county’s website.
| Date | Status | Borrower | Loan Amount |
|---|---|---|---|
| Previous Owner | $168,500 | ||
| Previous Owner | $223,500 | ||
| Previous Owner | $228,000 | ||
| Previous Owner | $234,000 |
We collect this data history from publicly available records. To have your information removed, we recommend requesting removal directly through your county’s website.
| Date | Event | Price | List to Sale | Price per Sq Ft |
|---|---|---|---|---|
| 10/17/2024 10/17/24 | Sold | $530,000 | -1.8% | $228 / Sq Ft |
| 08/13/2024 08/13/24 | Price Changed | $539,900 | -99.9% | $232 / Sq Ft |
| 08/13/2024 08/13/24 | For Sale | $539,900,900 | -- | $231,916 / Sq Ft |
We collect this data history from publicly available records. To have your information removed, we recommend requesting removal directly through your county’s website.
| Year | Tax Paid | Tax Assessment Tax Assessment Total Assessment is a certain percentage of the fair market value that is determined by local assessors to be the total taxable value of land and additions on the property. | Land | Improvement |
|---|---|---|---|---|
| 2025 | $5,442 | $434,105 | $65,000 | $369,105 |
| 2024 | $3,075 | $239,335 | ||
| 2023 | $3,015 | $232,364 | $0 | $0 |
| 2022 | $2,830 | $225,742 | $0 | $0 |
| 2021 | $2,827 | $219,167 | $0 | $0 |
| 2020 | $2,804 | $216,141 | $0 | $0 |
| 2019 | $2,666 | $206,383 | $0 | $0 |
| 2018 | $2,650 | $202,534 | $0 | $0 |
| 2017 | $2,626 | $198,368 | $30,000 | $168,368 |
| 2016 | $2,569 | $195,252 | $0 | $0 |
| 2015 | -- | $185,910 | $0 | $0 |
| 2014 | -- | $187,732 | $0 | $0 |
Seller's Agent in 2024
Sophia Callahan
Coldwell Banker Hartung
(850) 251-4190
18 Total Sales
Buyer's Agent in 2024
Jennifer Atwell
Ketcham Realty Group, Inc.
(850) 933-8872
32 Total Sales
Source: Capital Area Technology & REALTOR® Services (Tallahassee Board of REALTORS®)
MLS Number: 375966
APN: 08-1N-4E-0765-0000-0030
Disclaimer: Certain information contained herein is derived from information provided by parties other than Homes.com. All information provided is deemed reliable, but is not guaranteed to be accurate and should be independently verified.
IDX information is provided exclusively for personal, non-commercial use, and may not be used for any purpose other than to identify prospective properties consumers may be interested in purchasing.
Information is deemed reliable but not guaranteed.
Ask me questions while you tour the home.